about.rt-541.io / projects / backyard3D model   PDF, 22 pages
Drawing set, revision A5

Backyard

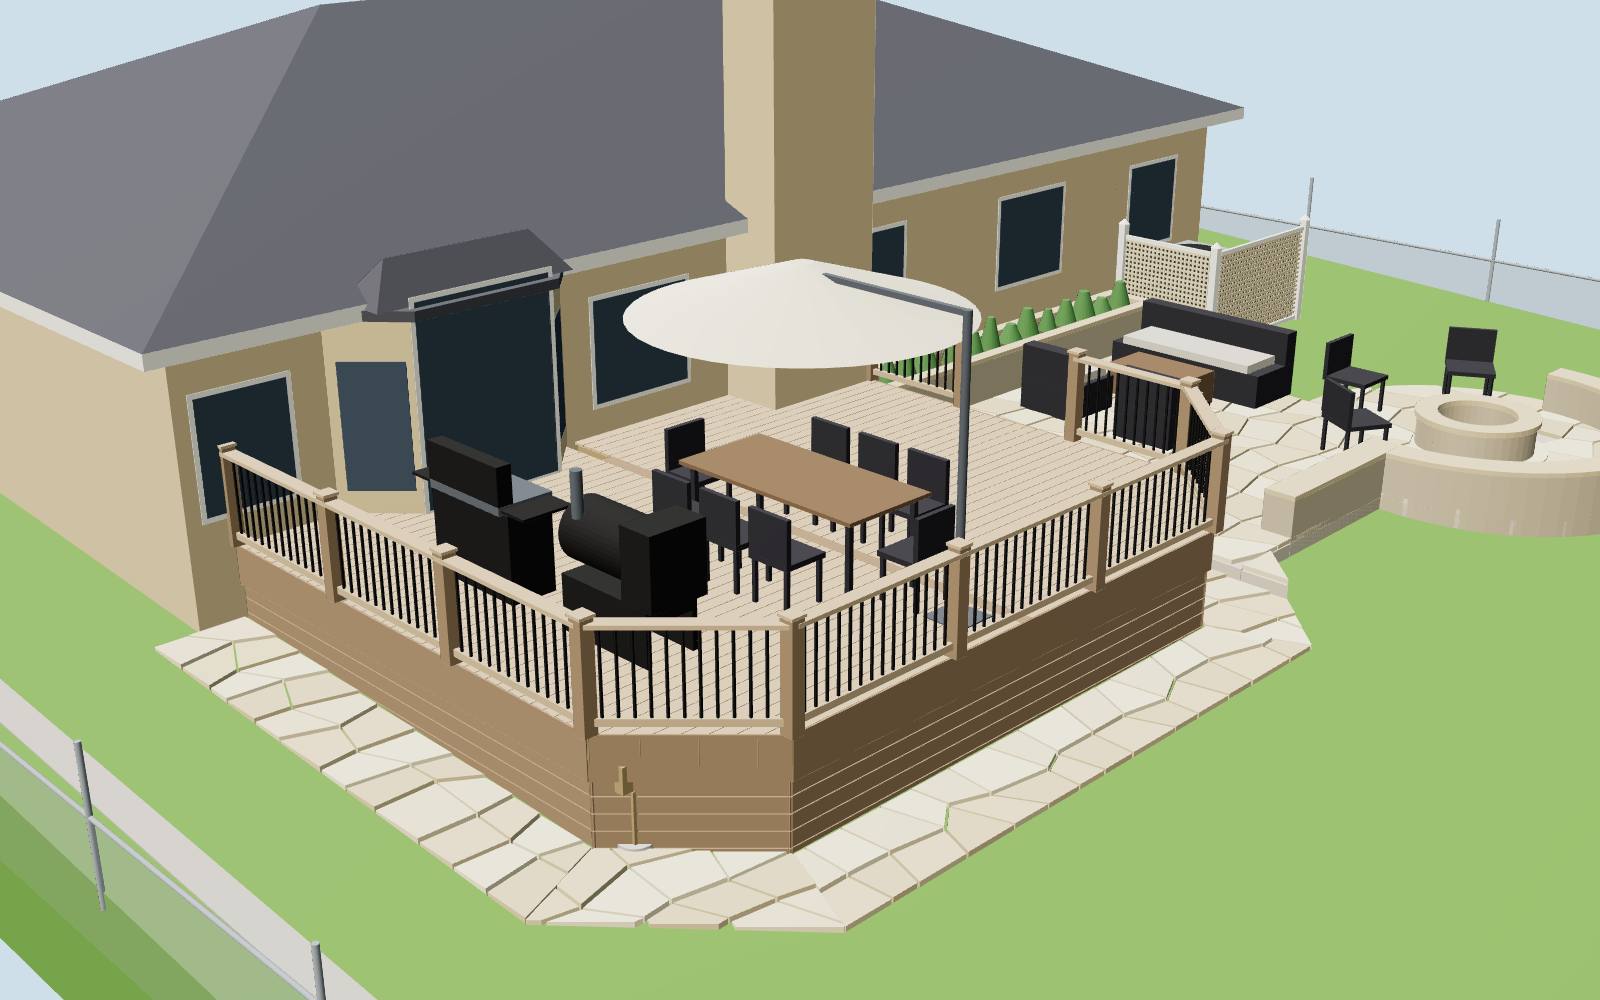
A new composite deck at the sliding door in the bay, running from the chimney to near the house's east corner, its outer corners cut at 45 degrees, with the Blackstone and the smoker along its east rail. One stair leads down its west side to a 16 ft square buff flagstone patio with a round stone apron and fire ring centred on its northwest corner, a stone seat wall around the ring's north half and along the patio's north edge, the outdoor sofa set, a stone raised herb bed between the patio and the house, and a lattice screen with a sound barrier around the AC. A stone walkway wraps the deck's north and east sides. Five American Pillar arborvitae stand in a row along the back fence on the slider's line, and a French drain runs along the wet east fence. Revision A is laid out from drone photos; every dimension marked "est." is replaced by a tape measurement before bids.
SiteBack yard, Michigan clay
RevisionA5, 2026-09-25, est.
Deck25 ft x 20 ft, composite
Patio16 x 16 ft buff flagstone
Fire52 in stone ring
Rough total$24,908 to $53,473

Design basis

Sheet 01 of 09

What was decided

  • The deck sits at the slider. It runs 25 ft from the west end of the chimney to 18 in short of the house's east corner, and 20 ft out from the wall. The sliding door sits in an angled bay, and the deck is notched around the bay's three faces and the chimney. The two outer corners are cut at 45 degrees, 3.5 ft each way, so there are no square corners to walk into. Dining by the slider; the deck's west end is left open. A vented composite skirt closes the underside. The slider is its only door.
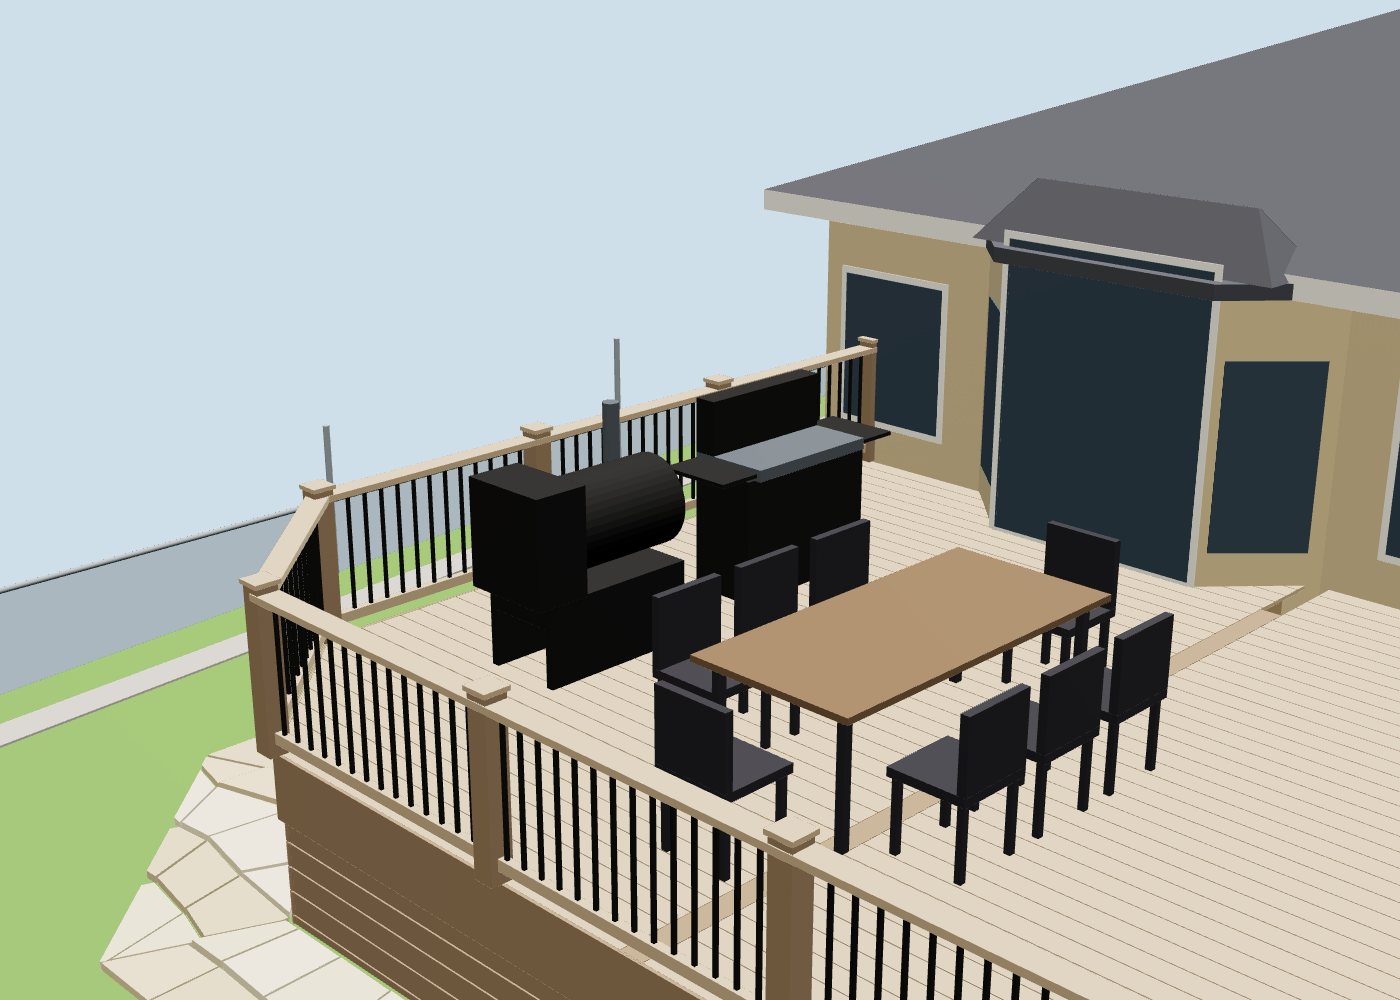
  • Cooking on the east side. The Blackstone griddle (62.5 x 22 in) and the smoker (49 x 27 in, a pellet smoker assumed) stand side by side with their backs to the east rail, each 3 ft from the rail and the house, with a 3 ft aisle to the table.
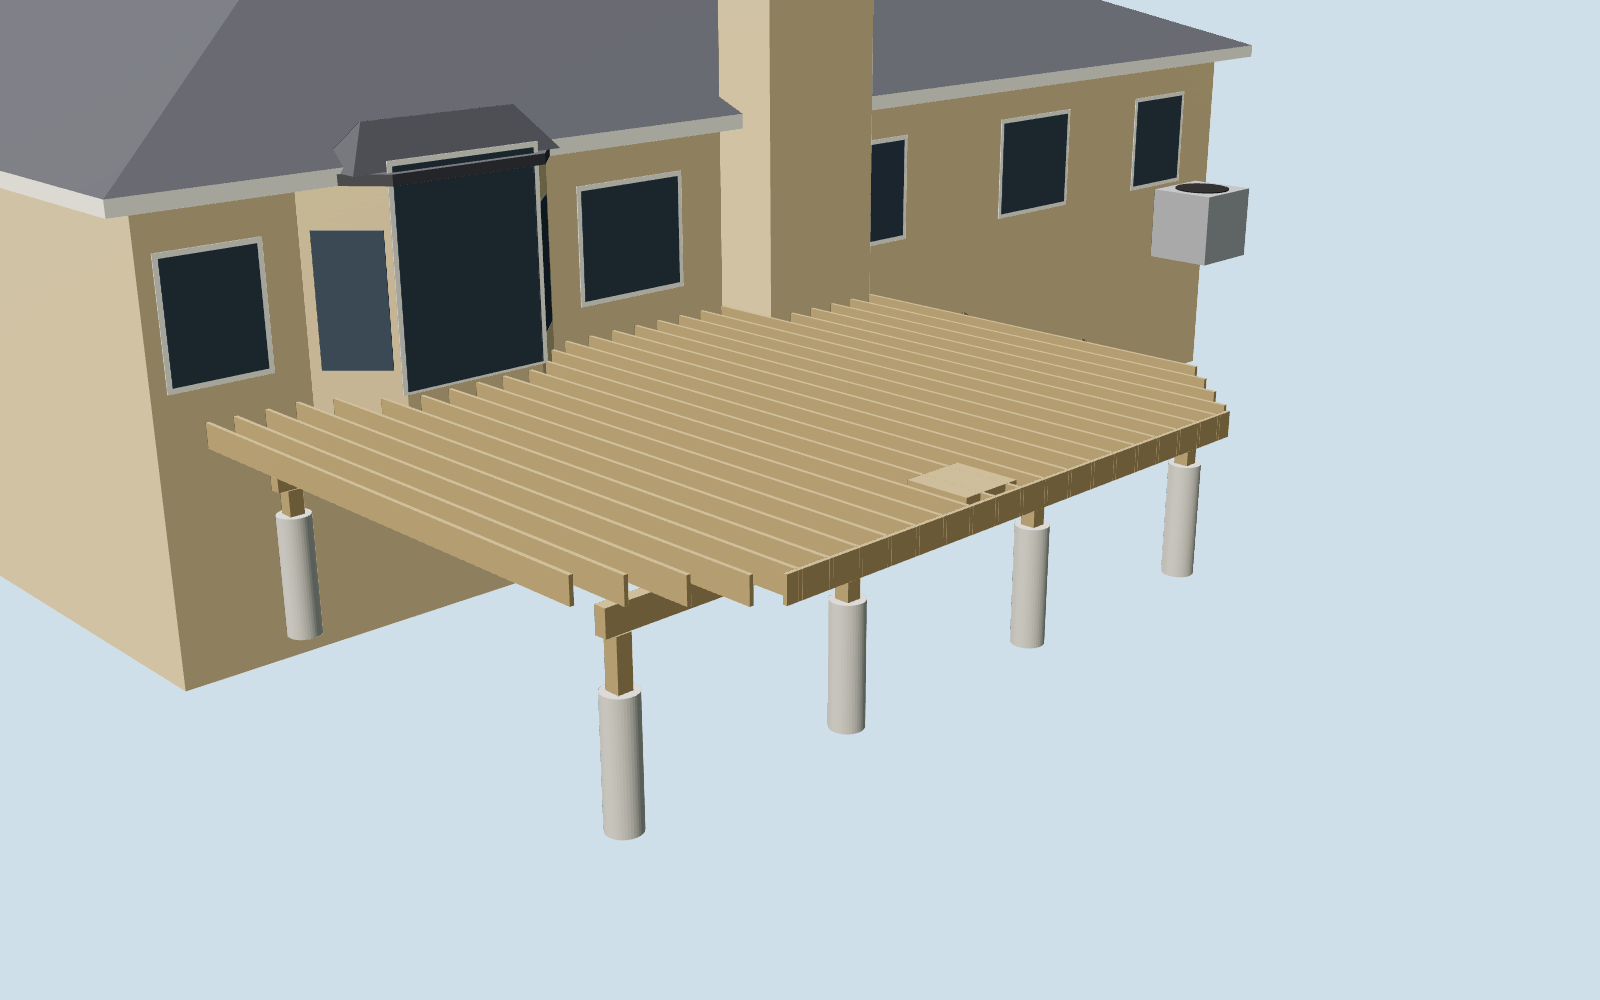
  • Freestanding framing. The house is brick veneer, and a deck ledger may not be fastened to veneer, so the deck stands on two three-ply beams and 4 posts each. The surface sits 1 in below the door thresholds.
  • One stair. A 5 ft stair off the west side (4 risers) goes down onto the patio. The walkway around the deck is reached from the patio.
  • A 16 x 16 ft stone patio off the deck's west side, dry-laid buff flagstone.
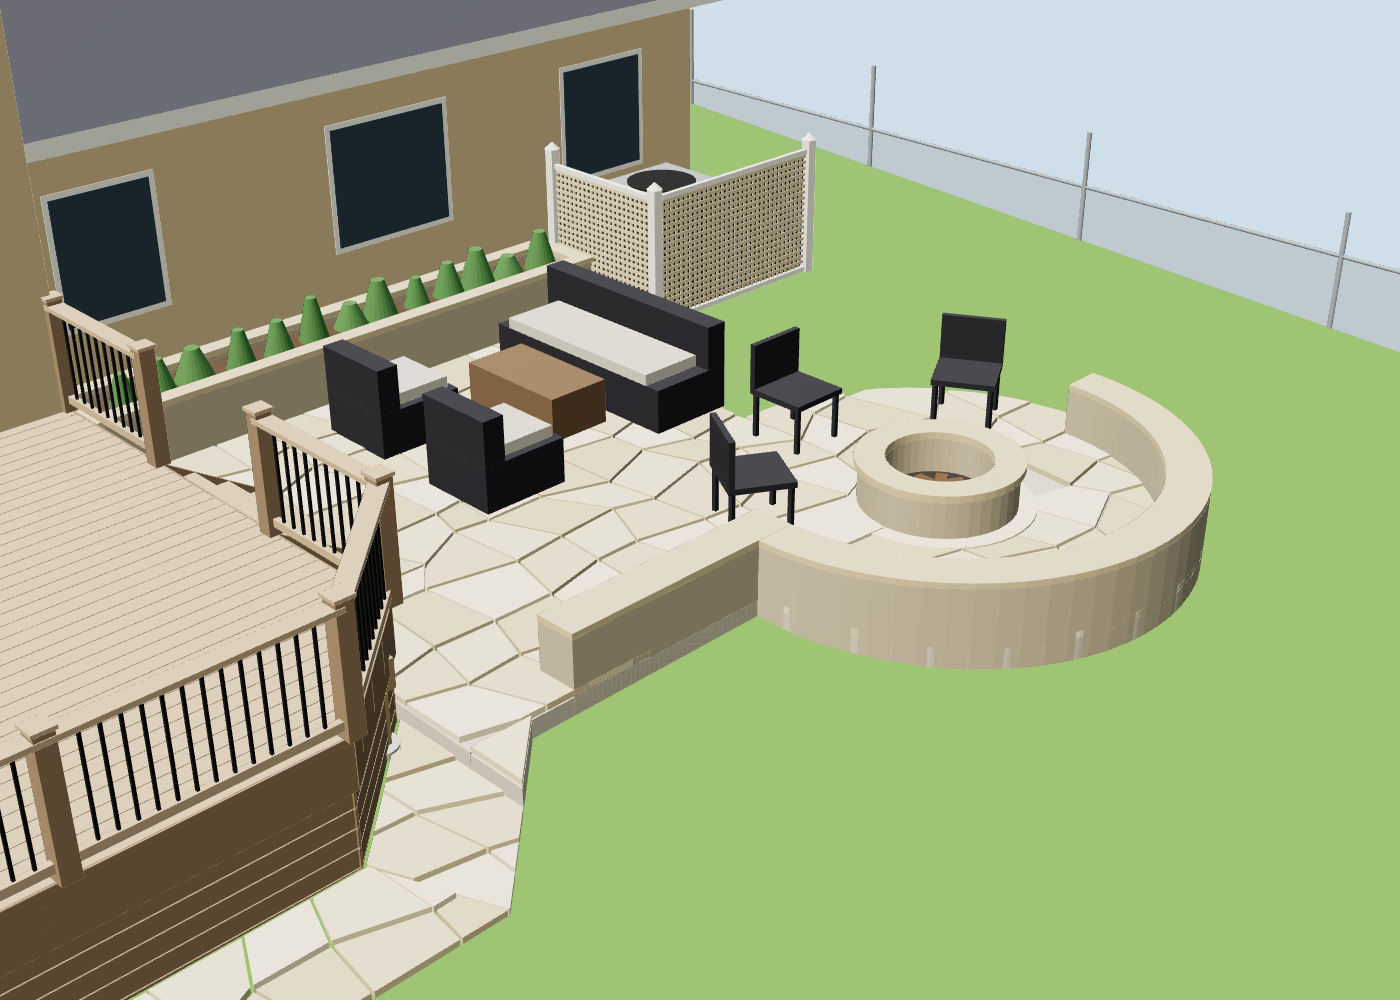
  • The fire ring is centred on the patio's northwest corner. A 14 ft round stone apron shares that centre, so the patio reads as a square with a circle bulging out of its corner, and a 52 in stone ring with a 36 in steel liner sits at the centre.
  • A stone seat wall 18 in tall and 14 in deep, capped, curves around the north half of the fire ring and runs east along the patio's north edge, stopping 3 ft short of the deck so the walkway still meets the patio. It holds back the fill on the low side and seats the north half of the ring; three chairs take the south half.
  • The outdoor sofa set moves to the patio, on its southwest part: sofa on the west edge facing east, coffee table, two chairs opposite, with a clear path from the stair to the fire.
  • A stone raised herb bed 18 in tall between the patio and the house, from the AC screen to the chimney. It has its own back wall 4 in off the brick, so no soil sits against the veneer or its weep holes.
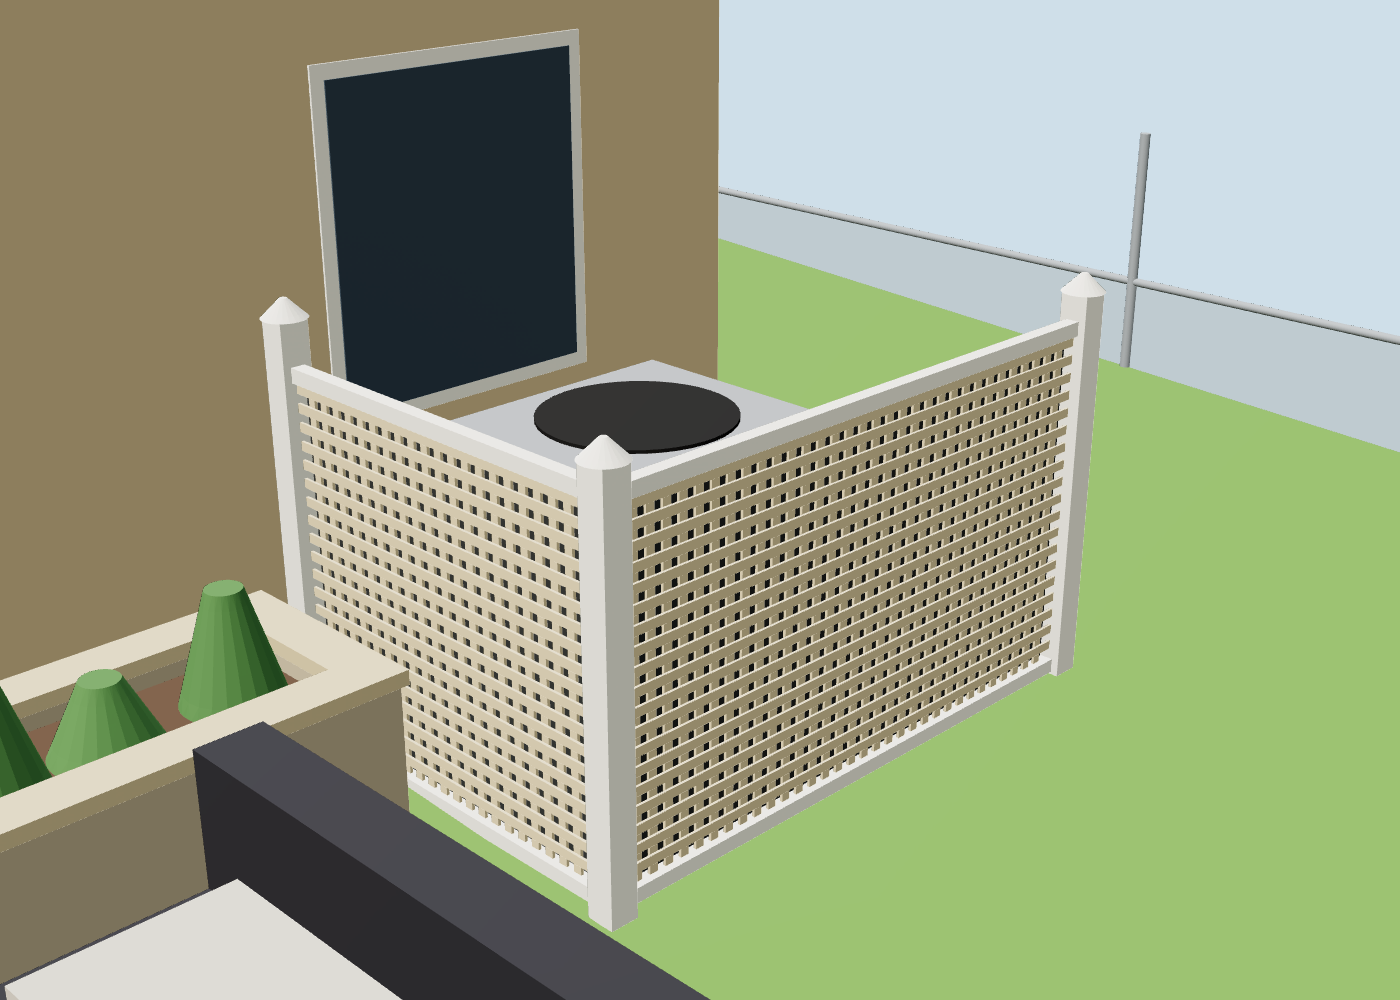
  • A screen around the AC: vinyl privacy lattice over outdoor mass-loaded vinyl on the north side and an east gate, the sides facing the patio and the fire, 2 ft off the unit. The west side toward the fence and the top stay open so the condenser draws fresh air and its hot exhaust does not circle back in. No painting, no upkeep.
  • A stone walkway of the same flagstone, 3 ft wide, around the deck's north and east sides, following the cut corners and joining the patio at the northwest.
  • Shade by a cantilever umbrella over the table, bolted to a steel plate over blocking in the framing.
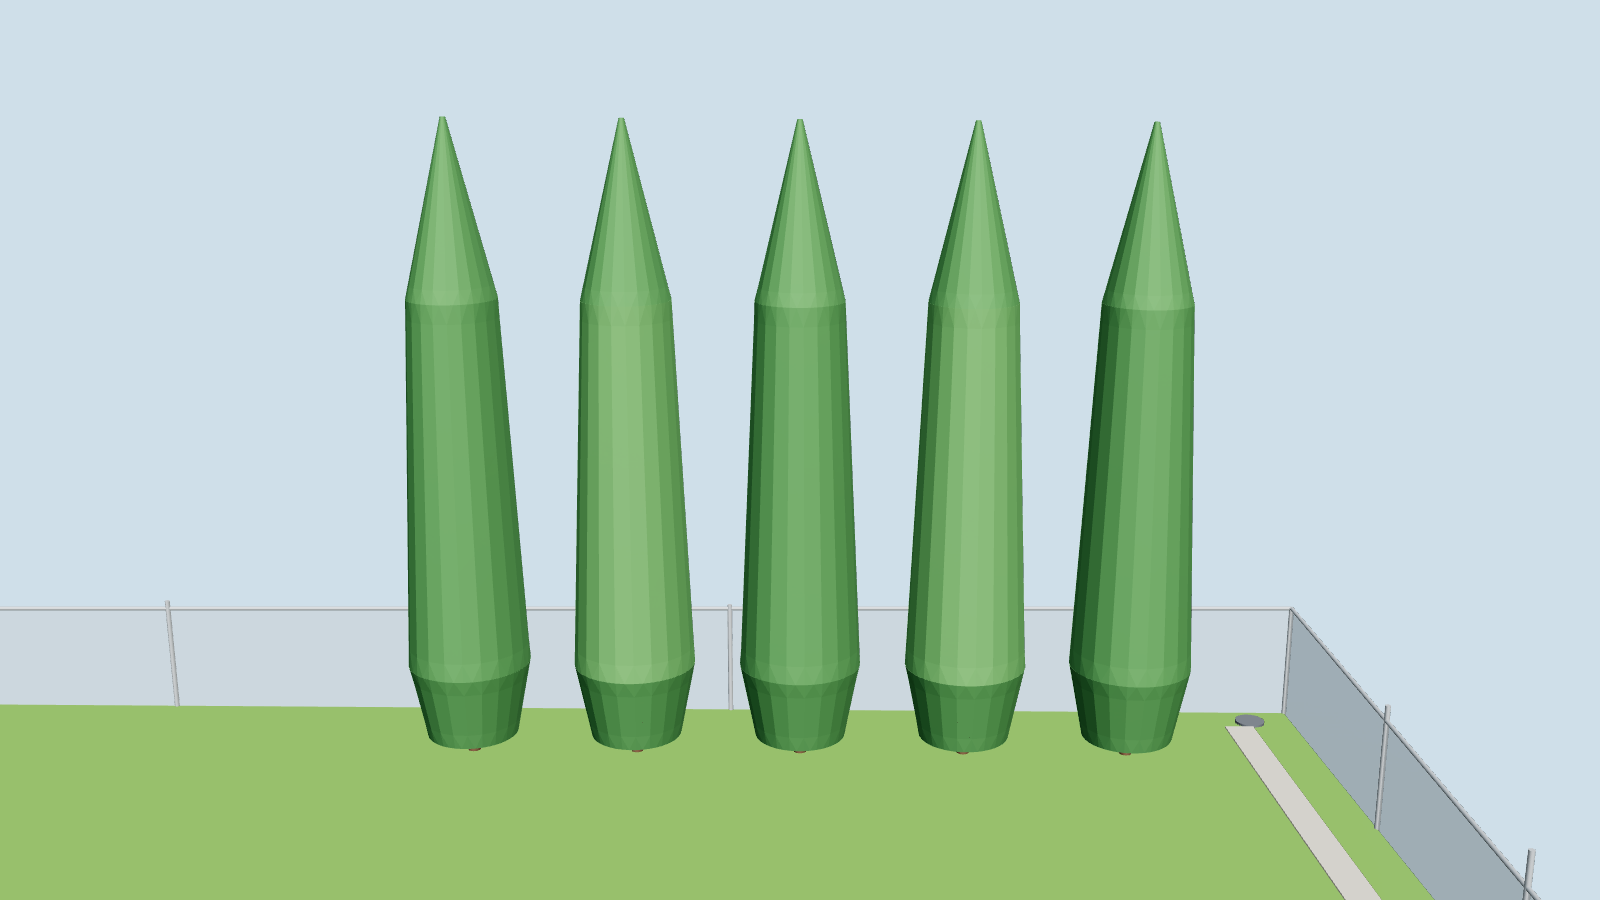
  • Five American Pillar arborvitae in one row 4 ft off the north fence, centred on the slider. They grow 20 to 30 ft tall and stay 3 to 5 ft wide, and they take wet clay.
  • A French drain along the east fence into the existing drain in the northeast corner.
  • Contracted, not built by the owner. Demo, deck, patio, fire ring, drain and planting go to contractors. The owner plants the herb bed, hangs the AC screen, and buys the umbrella plate and the ring liner.

Assumptions, revision A

  • The back of the house faces north. The garage is at the east end of the front; the side walk runs down the east side to the back.
  • Lot about 70 ft wide; house about 52 ft wide; back wall to north fence about 50 ft. All read from drone photos and marked est.
  • Grade falls 30 in from the house to the north fence and about 6 in from west to east, lowest at the existing drain in the northeast corner.
  • Door thresholds 25 in above the ground at the back wall. The deck stands 27 to 41 in above grade, so it gets guards on every open side.
  • Heavy clay soil that drains slowly, a 42 in frost depth for footings, growing zone 6.
  • The existing northeast drain can take the French drain; its pipe size and depth are not known yet.

Measure for revision B

  • Back wall to north fence, and each side of the house to its fence.
  • Threshold height at the slider.
  • Chimney, bay, slider and window positions along the back wall, and the AC's footprint.
  • Fall from the house to the north fence and to the drain (string line and level).
  • Pipe size and depth at the northeast drain.
Fire ring distances

The ring stands 16.8 ft from the house wall, 13.8 ft from the deck's west edge and 12.8 ft from the foot of the west stair. The owner set its position. For reference, the fire code the township adopts lists 25 ft from structures for an open wood fire and 15 ft for a listed portable fire pit; the permit conversation starts from there. Keep a spark screen on the ring and a hose on the patio side.

Site plan and section

Sheet 02 of 09

Dimensions in inches unless marked. Spot numbers at the lot corners are the existing grade in inches relative to the back wall at the west fence. Everything on this sheet is an estimate until revision B.

Site plan, north up (revision A, estimated) HOUSE AC screen dining existing drain French drain A A N 70 ft est. 50 ft est. 25 ft deck 20 ft 16 ft 16 ft stone patio raised herb bed stone walkway 5 American Pillar +0 -30 -36 -6
Plan. Deck at the bay slider with its cut corners, the dining and lounge zones dashed, the griddle and smoker on the east rail; the stone patio to its west with the fire apron and ring on its northwest corner, the raised herb bed along the house and the screened AC; the walkway around the deck's north and east sides; five American Pillar on the slider's line; the French drain along the east fence into the existing drain. Section A-A is on the line between the chimney and the bay.
Section A-A, looking west, true scale house deck walkway American Pillar 40 20 ft 26 ft 4 ft fence existing grade falls 30 in over the yard
Section A-A, true scale. The grade falls toward the fence; the deck stands on piers and stays level; the walkway follows the ground; the tree is drawn at about ten years.

Photoreal views

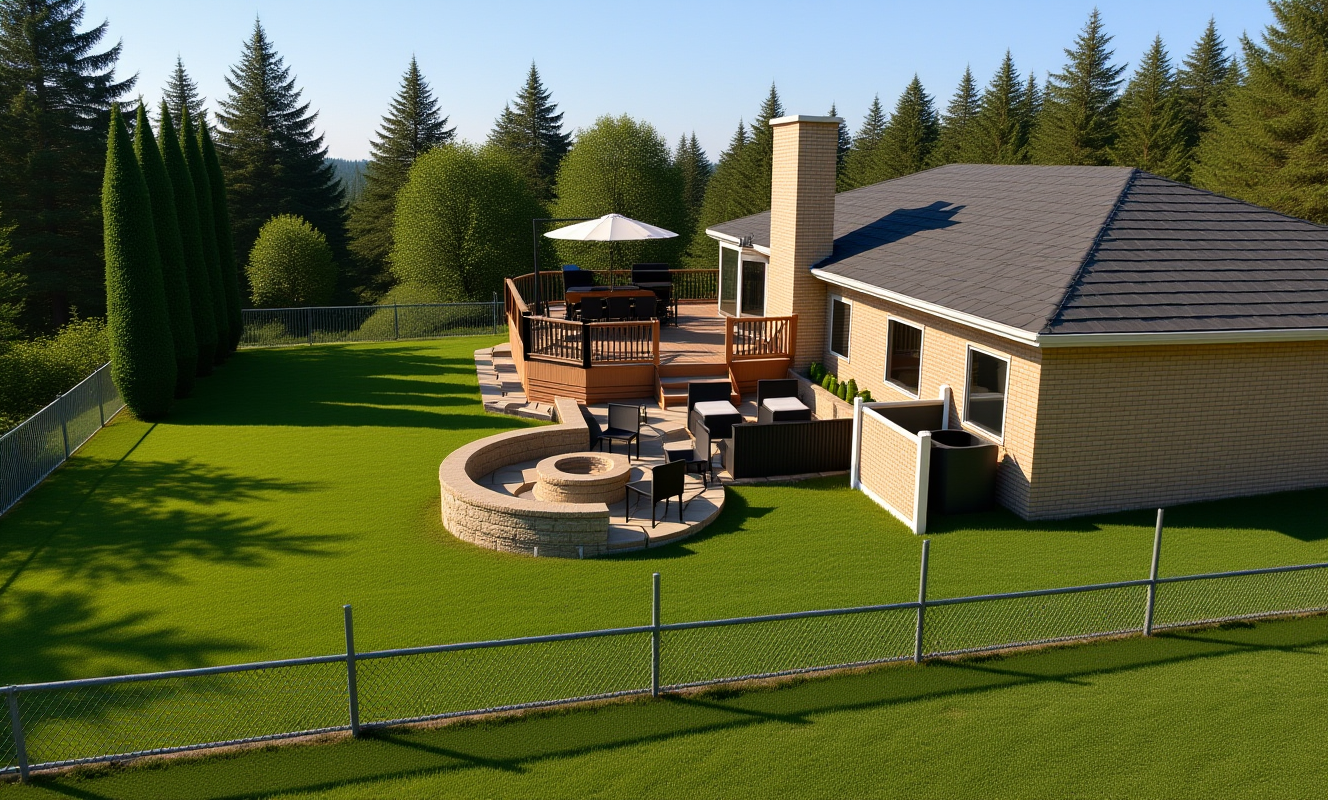
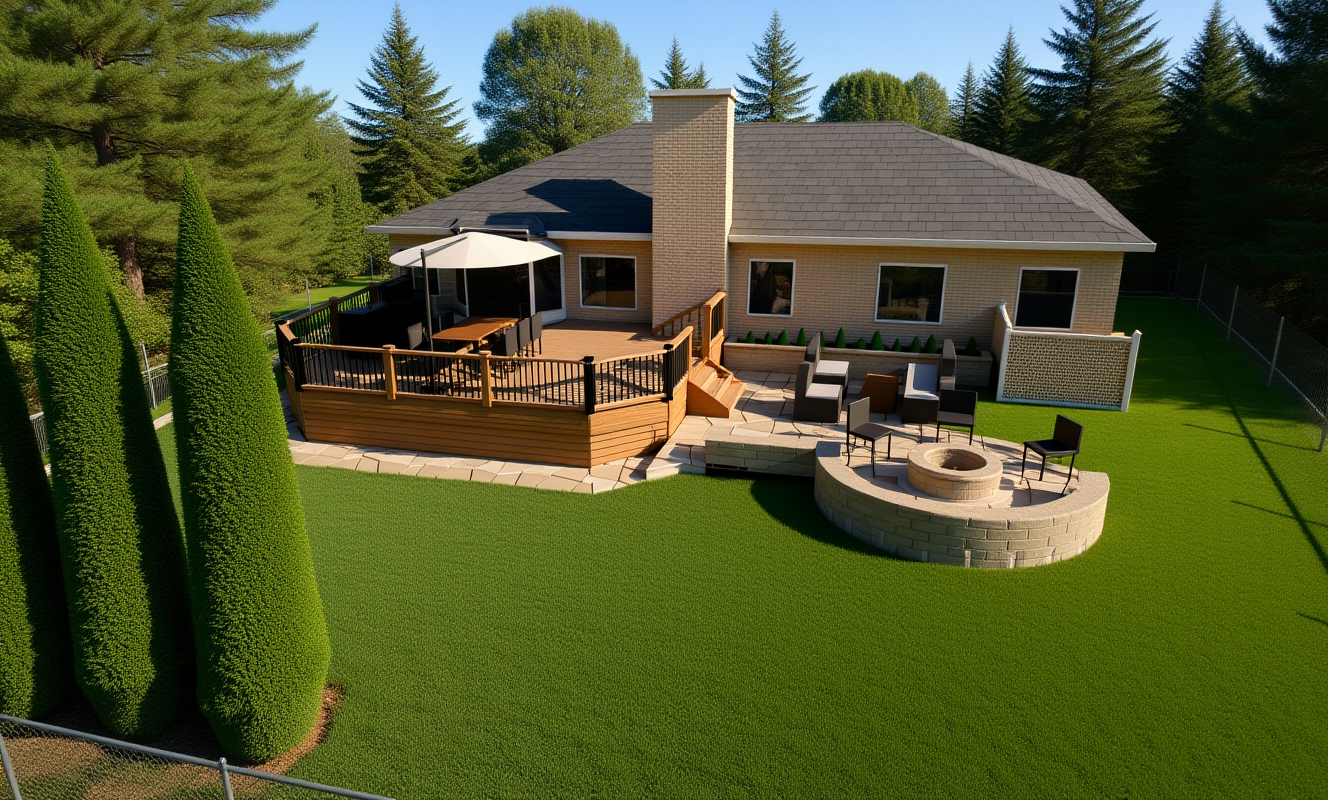
Photo-style view of the backyard from the north
From the north, over the tree line: the deck at the bay slider with its cut corners and skirt, the stone patio and fire ring with the seat wall, the raised herb bed and the screened AC along the house. Rendered in Blender Cycles by the homelab render tier from this plan's model, then turned into a photograph by FLUX.1 Kontext on the render host's GPU, which keeps the layout and replaces the surfaces. Anything past the fence is invented.
Photo-style view from the northeast
From the northeast: the walkway following the cut corners, the Blackstone and the smoker on the east rail.
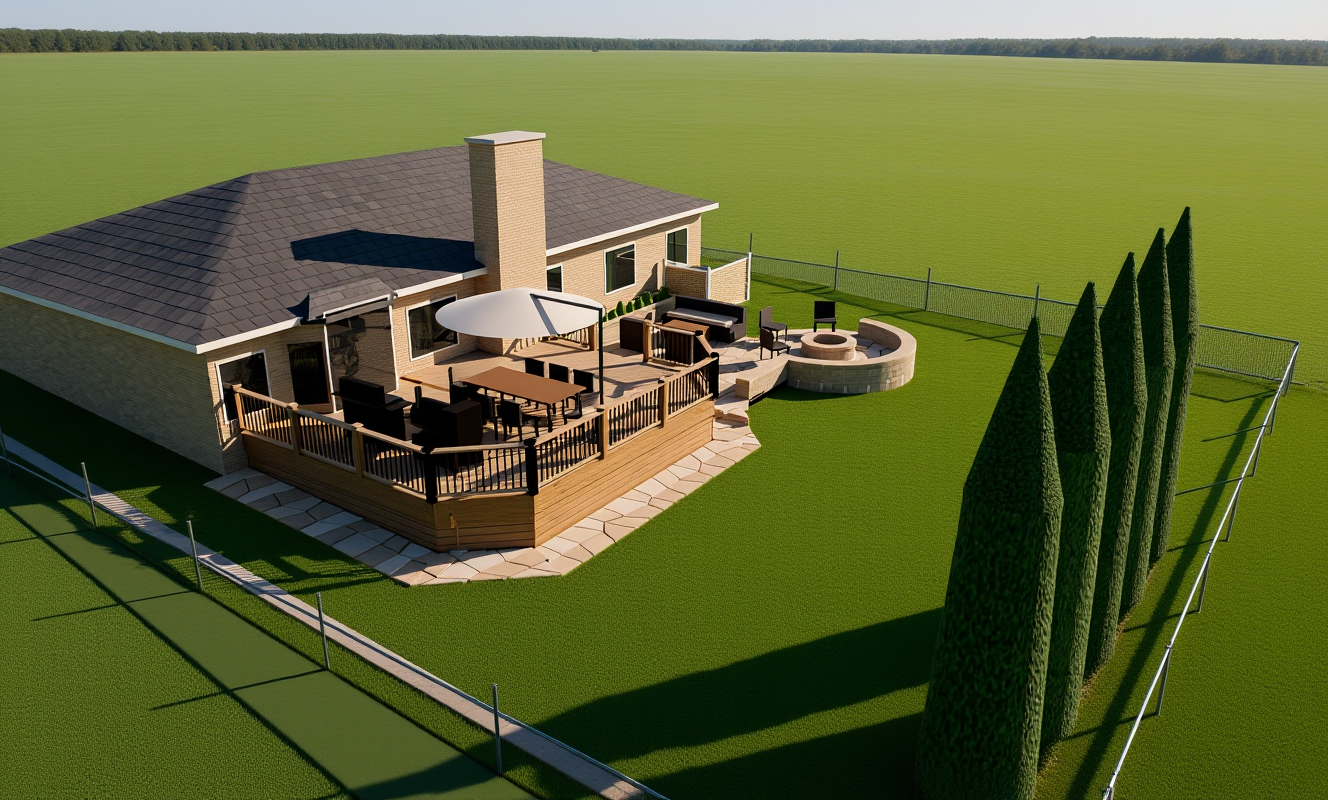
Photo-style view from the west
From the west: the fire apron and seat wall, the sofa set on the patio, the one stair down from the deck.

3D model

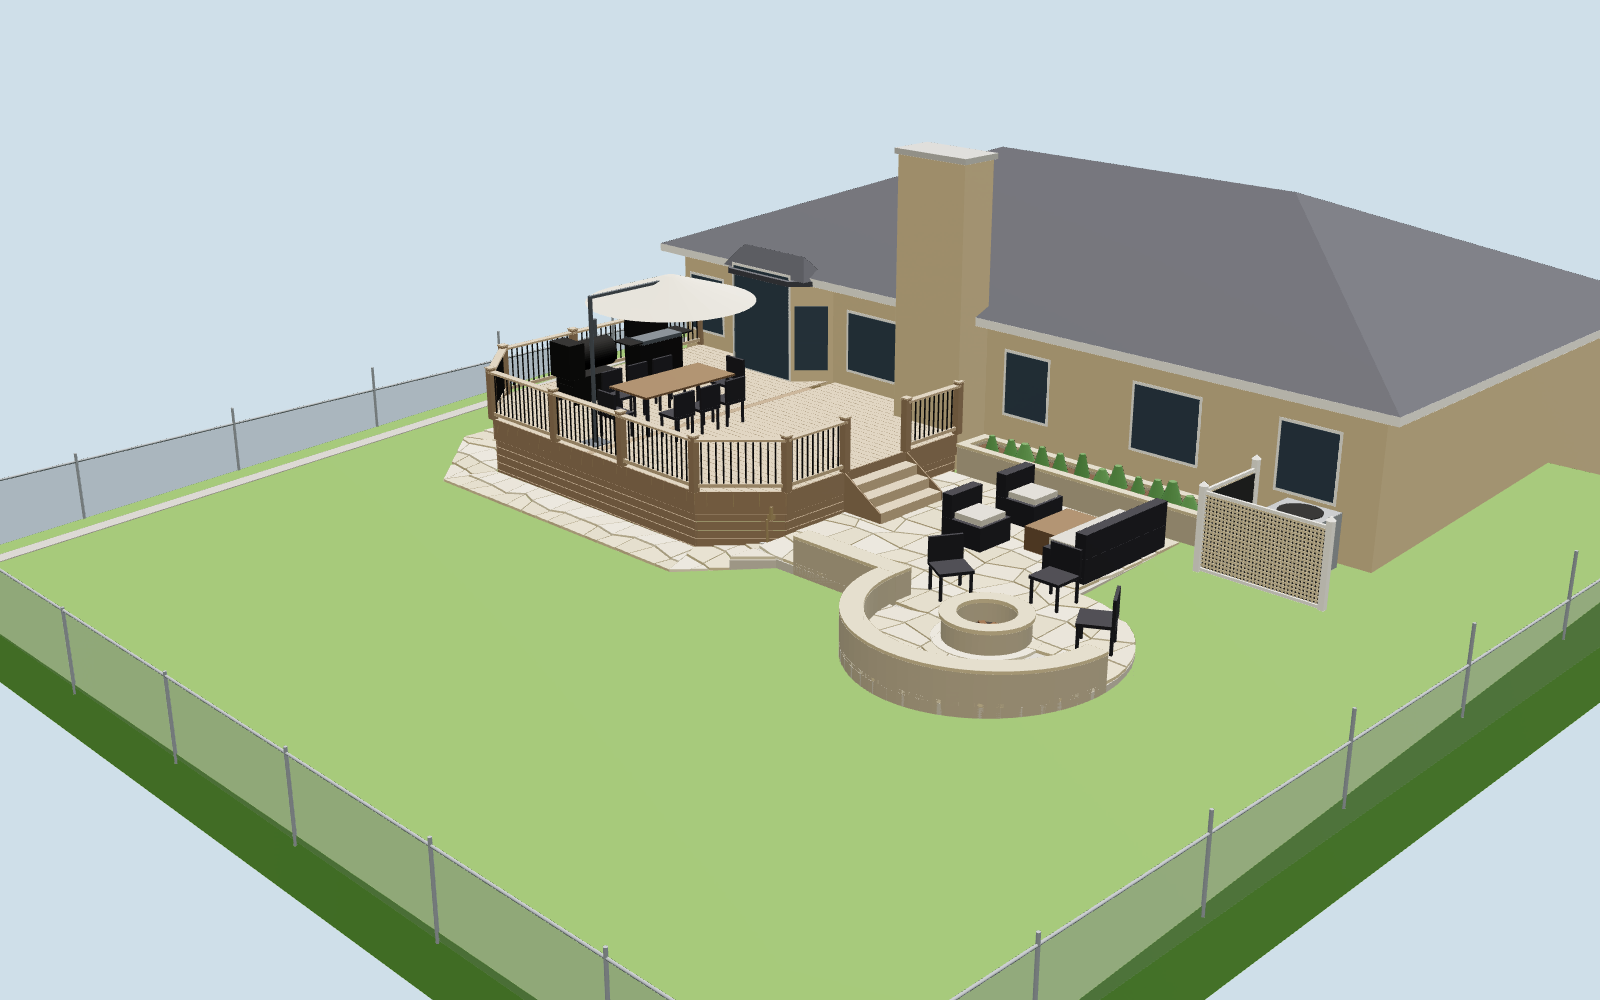
Render of the deck, patio and fire ring from the northwest
From the northwest: the fire apron on the patio's corner, the patio and the one stair off the deck's west side, the raised herb bed and the AC screen along the house, the walkway following the deck's cut corners.
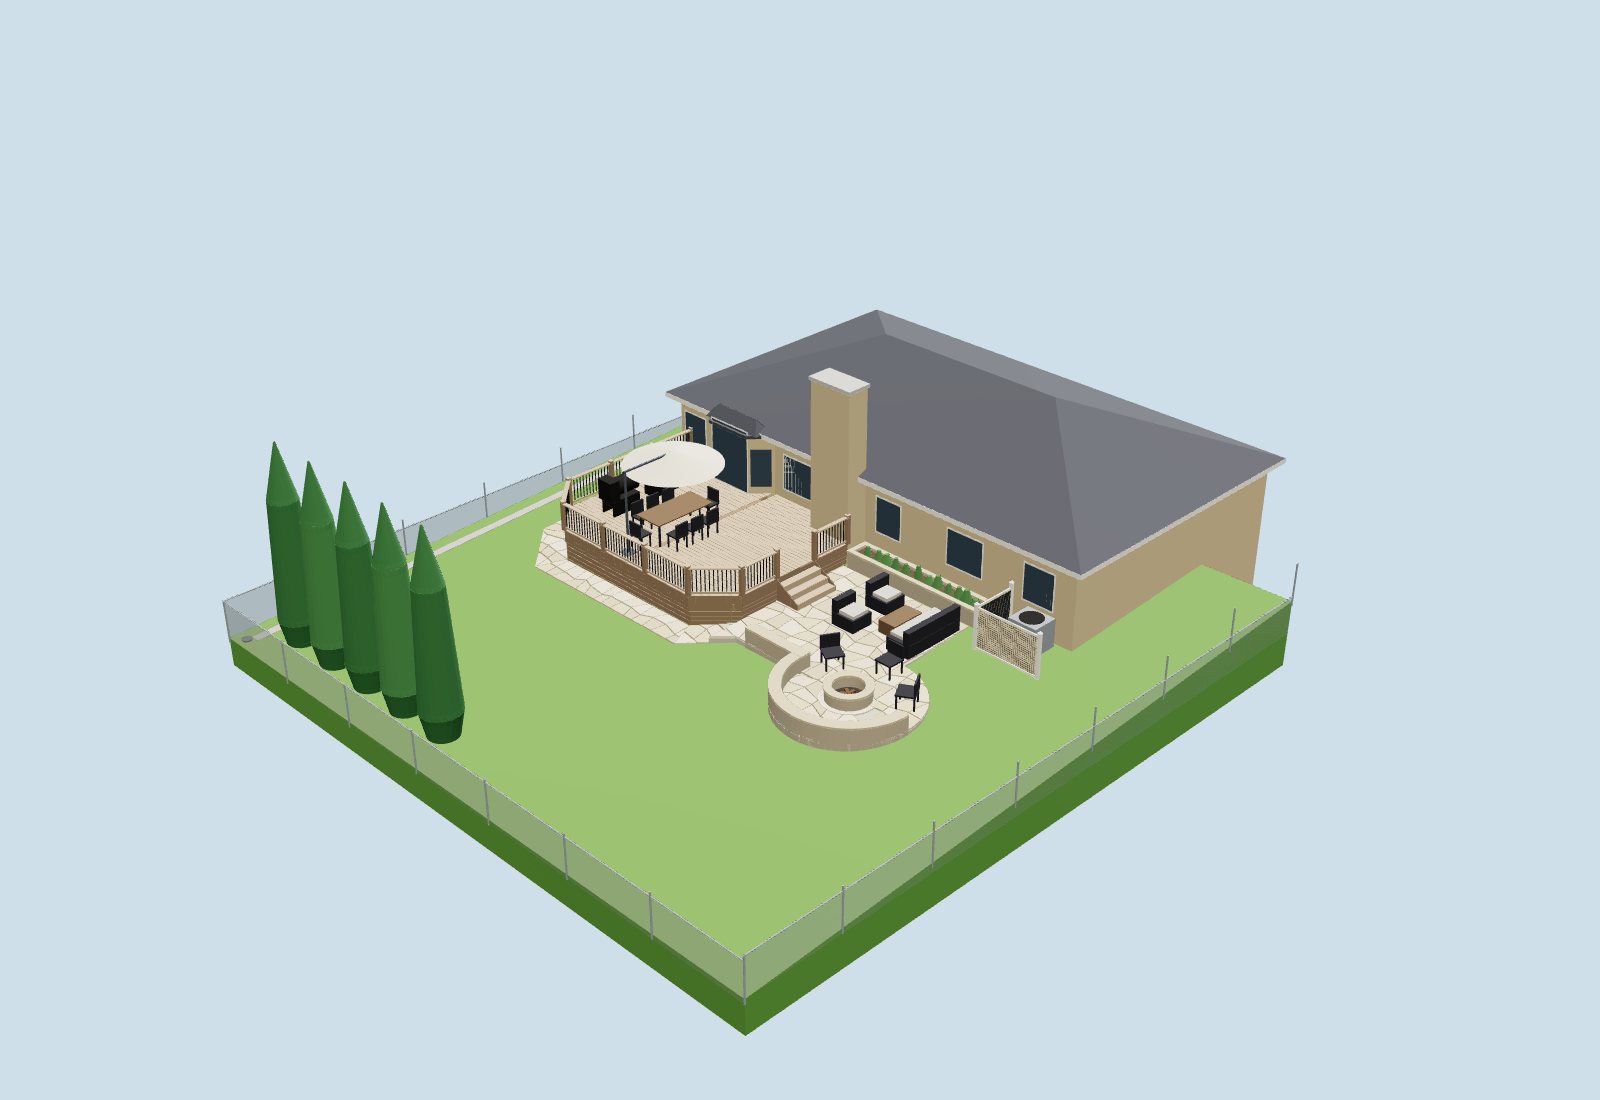
Render of the whole backyard from the northwest
The whole lot from the northwest, the American Pillar row in front.
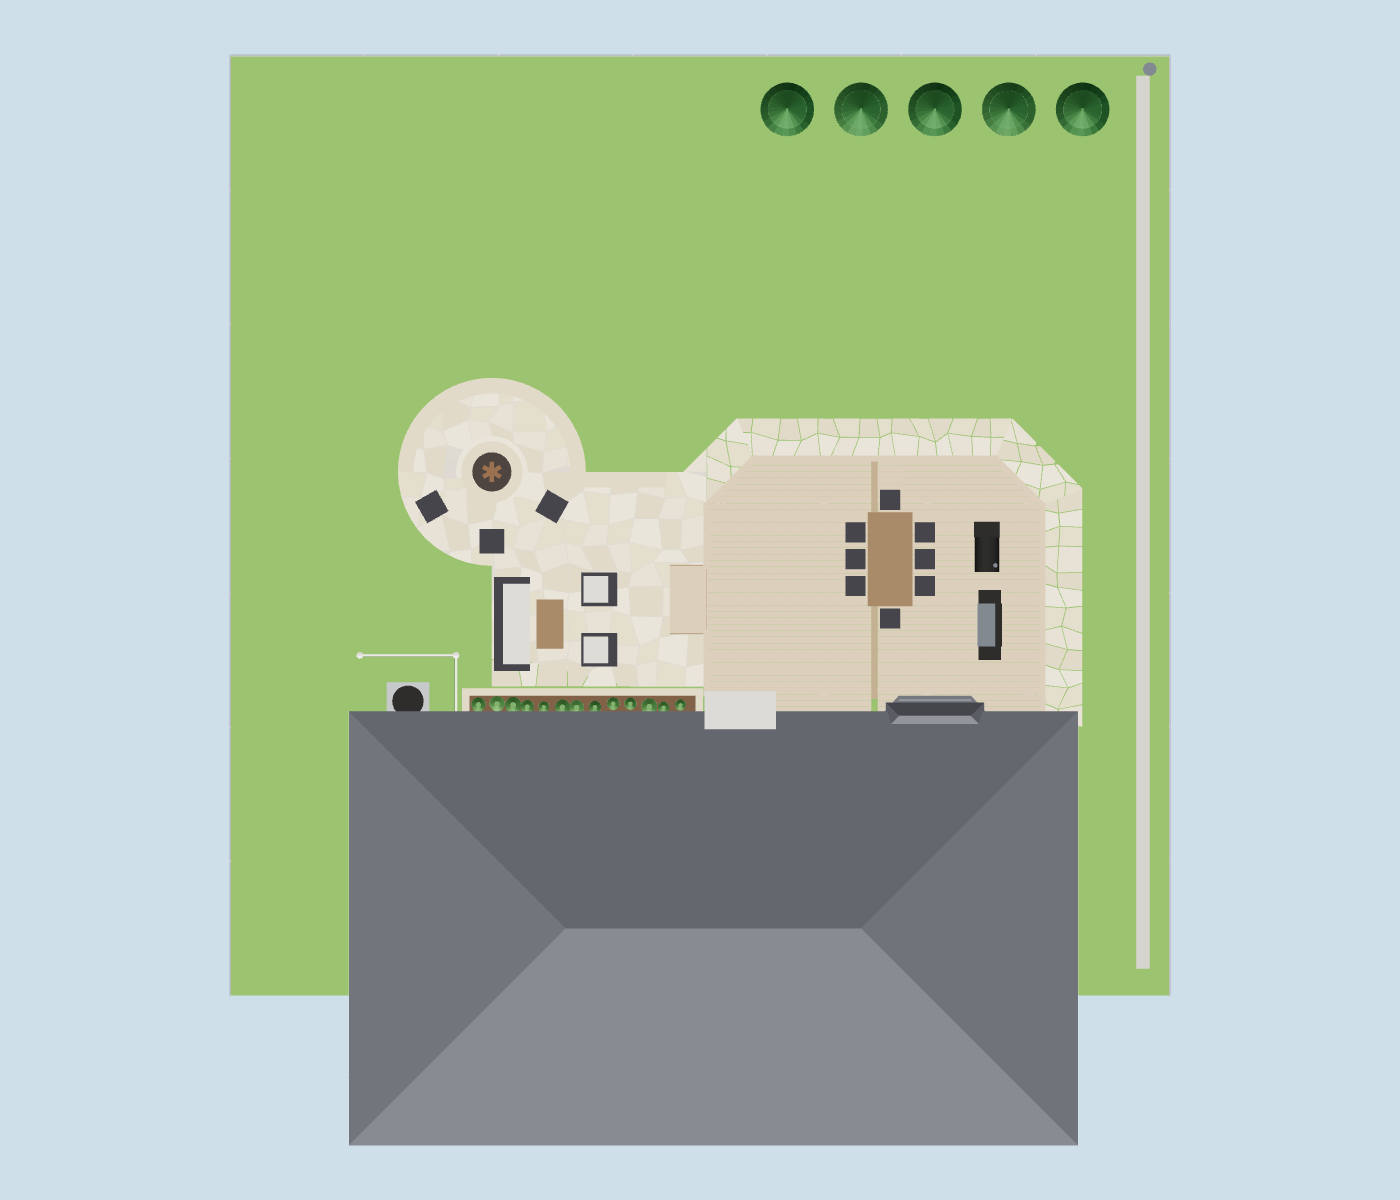
Plan render of the backyard
Straight down, umbrellas hidden.
CheckResultRule
Fire ring to the house16.8 ftOwner's layout; see sheet 01
Fire ring to the deck edge / the west stair13.8 / 12.8 ftOwner's layout; see sheet 01
Fire ring to the nearest tree30.7 ft15 ft, arborvitae burn readily
Deck height above grade, corners27 to 41 inGuards required over 30 in
Stair risers6.95 in7.75 in maximum
Gap between trees at 4 ft wide18 inRoom to reach the fence
Drain fall0.6 in per ft1/8 in per ft minimum

Deck contractor

Sheet 03 of 09

A freestanding pressure-treated frame with composite boards, composite guards with black aluminium balusters, and one stair. 461 sq ft of deck surface. The contractor pulls the permit and draws the framing to the code tables; the numbers here are the design intent for the bid and what the model checks.

Deck framing plan, north up 25 ft deck 42 cut 33 14 ft 3 in 36 20 ft 92 beam S, 3-ply 2x10 beam N, 3-ply 2x10 2x10 joists 12 in oc breaker board chimney bay, slider west stair
Framing plan. Two three-ply 2x10 beams 171 in apart, each on 4 6x6 posts at 92 in; 26 2x10 joists at 12 in on centre, cantilevered 33 in toward the house, with doubled headers at the chimney and along the bay's three angled faces; the joists at the cut corners stop on an angled rim. At 25 ft the boards splice once, over a doubled joist under a contrasting breaker board. Solid blocking 24 x 24 in under each umbrella plate. No ledger.
Deck, north elevation (looking south) 39 41 36 guard 42 frost 4 risers patio cut cut vented composite skirt
North elevation, looking at the house. The deck is 39 in above grade at its northwest corner and 41 in at the northeast. Posts stand on 12 in concrete piers 42 in deep. The west stair is 4 risers of 6.95 in with 11 in treads, the only way down.
Deck, typical section between the chimney and the bay, looking west 42 9.25 joist 36 33 cant. 14 ft 3 in span 36 12 in pier 6x6 post 1 in below threshold, no ledger walkway
Typical section, looking west. The south beam stands 33 in off the wall, clear of the chimney and the bay; the north beam sits 3 ft in from the rim.
West stair, side view looking north 4 x 6.95 = 27.8 3 x 11 = 33 run patio
The west stair, 5 ft wide, three stringers, closed composite risers, a graspable handrail on at least one side. It lands on the patio.
Render of the deck from the northeast, furnished
Model, furnished, from the northeast: the cut corners, dining for eight by the slider, the griddle and smoker on the east rail, both umbrellas open.
Render of the Blackstone griddle and the smoker on the deck
Model: the Blackstone and the smoker, backs to the east rail, the table beyond the aisle.
Render of the deck framing without boards
Model, framing only: posts, beams, joists and the stair blocks.

Scope for the deck bid

  • Demolish and haul away the existing deck, lattice skirting, rock bed, paver fire ring and edging.
  • Permit, drawings, footing, framing and final inspections.
  • 8 posts on 12 in piers 42 in deep plus stair footings; 6x6 ground-contact posts; three-ply 2x10 beams; 2x10 joists at 12 in on centre with hangers and ties; joist tape.
  • Composite decking about 1155 lin ft (73 16 ft boards equivalent), a light tan or grey, hidden fasteners, a breaker board at the splice, matching fascia.
  • 36 in composite guard with black aluminium balusters, about 53 lin ft (9 6 ft sections) including the two cut corners, handrails on the stair.
  • Blocking and one owner-supplied umbrella plate, bolted through.
  • Skirt: horizontal composite boards matching the fascia on every open side, 3/8 in gaps for air (about 112 sq ft, 251 lin ft of board), a 3 ft hinged access panel on the east side.

Things to ask each bidder

  • Piers or helical piles, and why. Helical piles avoid eight holes in wet clay and are inspected by torque.
  • Board brand and line, colour, and the warranty on boards and fasteners.
  • How they hold the surface 1 in under the slider threshold.
  • Who calls MISS DIG and who pulls the permit.
  • A price per added foot if revision B changes the size.

Patio, fire ring, herbs and AC screen contractor owner

Sheet 04 of 09

A 16 ft square of dry-laid buff flagstone off the deck's west side, and a 14 ft round apron centred on its northwest corner with the 52 in stone fire ring at the centre: about 357 sq ft together. The same stone, 3 ft wide, runs around the deck's north and east sides and its cut corners: about 141 sq ft more. 498 sq ft in all.

Patio, fire ring, herb bed and AC screen, north up fire ring seat wall sofa set raised herb bed AC screen N + E, west open deck 16 ft 16 ft 14 ft apron 13 ft 10 in to deck 16 ft 10 in to house ring centre = patio NW corner
Plan. The joints are the model's layout of irregular stones, to show the scale of piece intended; the setter lays it to the stone delivered. The seat wall takes the north half of the ring and three chairs on a 62 in radius take the south half; the sofa set sits on the patio's southwest part. The ring sits 16.8 ft from the house and 13.8 ft from the deck.
Fire ring, section 52 outside 36 liner 15 6 in 21AA gravel and ash, no concrete stone courses, flat cap
Fire ring: four courses of wall stone in the same buff, laid in a circle around a 36 in steel liner, capped with flat stone. It stands on the patio's compacted base; the bottom is gravel and ash, no concrete, so it drains.
Render of the patio with the fire ring and six chairs
Model: the ring, the chairs, the herb bed along the house and the west stair from the deck.
Raised herb bed, section 4 gap 30 18 brick soil patio cap
Raised herb bed: the same wall stone as the ring, 18 in tall with a flat cap, about 118 blocks. Its back wall stands 4 in off the brick, so the veneer's weep holes stay open and no wet soil sits against it.
Render of the lattice screen around the AC unit
Model: the AC screen from the patio side, the herb bed beside it.
Seat wall, section at the apron's north edge 18 seat 14 apron fill held back lawn falls away north
Seat wall: two wythes of the same wall stone, 14 in deep, on a compacted base with one course buried, a flat cap at 18 in above the apron. About 27.3 lin ft and 158 blocks. On the north side it holds back the fill under the apron.
AC screen, north side elevation 7 ft 2 in 52 36 unit open top
AC screen, 12 lin ft on the north side and the east gate: vinyl privacy lattice (never painted) on vinyl-sleeved 4x4 posts, with 1 lb outdoor mass-loaded vinyl (48 sq ft) fixed behind it, weatherproof and UV-stable. It stands 2 ft off the unit and stops 2 in above the ground; the west side toward the fence and the top are open, so the condenser still breathes. A barrier like this typically takes 5 to 10 dB off the hum wherever it blocks the line of sight to the unit. The east side is a gate for service.
Patio and walkway, section at the edge 6 in 21AA 1 in dust 2 in stone edge stone set deep geotextile on compacted subgrade joints: stone dust or polymeric, 1/2 to 1 in
Build-up for the patio and the walkway: native clay cut and compacted, non-woven geotextile, 6 in of 21AA crushed limestone in two lifts, 1 in of stone dust, 2 in flagstone. Larger flatter pieces (18 to 36 in) in the chair ring. The patio falls 1/4 in per ft away from the house; the walkway follows the ground.

Scope for the stone bid

  • Excavate, compact, fabric, 9.2 cu yd of 21AA, 1.5 cu yd of stone dust, about 6.8 tons of flagstone at 80 sq ft per ton plus 10 percent.
  • Seat wall: about 27.3 lin ft, 158 wall stones in two wythes and a flat cap, around the apron's north half and along the patio's north edge.
  • Fire ring: about 47 wall stones in four courses and a flat cap, around the owner-supplied 36 in liner.
  • Deeper edge stones on the patio's low north and west sides.
  • Raised herb bed: about 118 wall blocks on a compacted base, back wall 4 in off the brick, flat cap.
  • Joints stone dust or polymeric sand, priced both ways.

Stone

  • Chosen: buff Wisconsin limestone flagstone (Chilton or Fond du Lac) or Tennessee tan sandstone, 1.5 to 2 in thick, dry-laid. Light cream to tan, next to the tan brick.
  • Fallback: a buff concrete paver field with real stone kept for the ring, its cap and the seat wall cap.
  • Pick stone in person, one pallet run for the whole job. Match the ring's wall stone to the flagstone.

Evergreens and drain contractor

Sheet 05 of 09

Five American Pillar arborvitae planted 5 to 6 ft tall in one row, and a French drain along the east fence. The drain goes in first, while the ground is open.

American Pillar row along the north fence, north up slider centre line 66 18 gap 48 54 48 French drain
One row 4 ft off the fence at 66 in spacing, centred on the slider, so the screen sits straight out from the door. At about 4 ft wide the trees leave 18 in between them and a 2 ft lane behind them. The east tree stays 54 in from the drain trench.
French drain profile along the east fence, vertical x3 existing drain: confirm its depth start, south end of the wet strip 4 in perforated SDR35, holes down, 0.6 in per ft house back wall line 66 ft 6 in trench 20 cover
Profile along the east fence, vertical scale tripled. The grade already falls about 0.6 in per ft toward the corner, so the trench keeps a constant depth. The pipe arrives about 22 in below grade at the northeast corner; the existing drain's pipe must be at least that deep, which is the one number to confirm before the bid.
French drain, trench section east fence 12 24 24 to fence 4 in pipe, holes down 3/4 washed stone fabric wraps the stone 3 in stone at the surface
Trench: 12 in wide, 24 in deep, non-woven fabric wrapping washed 3/4 in stone, 4 in perforated SDR35 with the holes down, stone to the surface so water from the wet strip gets in. A cleanout at the upstream end.
Render of the American Pillar row seen from the house
Model, from the house: the row at about ten years.

Planting scope

  • Five American Pillar (Thuja occidentalis 'American Pillar'), 5 to 6 ft, from one nursery with its one-year warranty.
  • Holes twice the root ball wide and no deeper; the root flare 1 to 2 in above grade.
  • 3 in of shredded mulch in a 3 ft ring, kept off the trunks.

Drain scope

  • About 66 lin ft of trench, 8 sticks of 4 in perforated SDR35, 4.9 cu yd of washed stone, about 466 sq ft of fabric.
  • Tie into the existing northeast drain with a proper fitting or a cored and grouted entry.
  • Rear-yard drains often sit in a drainage easement: the bidder confirms with the township that a private tie-in is allowed.
  • Test with a hose at the upstream cleanout before backfilling.

Quantities

Sheet 06 of 09

The quantities each bid should match, computed from the drawings. A bid far off them is a question to ask.

Bid quantityAmountWhere
Deck surface461 sq ftSheet 03
Composite boards, with 10 percent waste1155 lin ft73 boards at 16 ft
Guard53 lin ft9 6 ft sections plus stair rails
Posts and piers8Plus stair footings
Flagstone, patio and walkway6.8 tons498 sq ft at 80 sq ft per ton plus 10 percent
21AA base / stone dust9.2 / 1.5 cu ydCompacted in place
Seat wall stone15827.3 lin ft, two wythes, plus cap
Deck skirt251 lin ft112 sq ft of composite board, vented
Fire ring wall stone47Four courses around a 36 in liner
French drain66 lin ft8 pipe sticks, 4.9 cu yd stone, 466 sq ft fabric
Raised herb bed wall stone118Plus cap stones
Herb bed soil23 bags1.5 cu ft each, owner
AC screen12 lin ft2 lattice panels, 48 sq ft of mass-loaded vinyl, 3 posts, owner

Shopping list and budget

Sheet 07 of 09

Owner purchases are priced from posted listings read on 2026-09-25, store named. A price that could not be read says so and is left out of the total. Contractor work is a published cost-guide range per unit times the drawing quantity: an allowance for judging bids, not a quote.

Owner purchases

ItemQtyEachLineListing and notes
Cantilever umbrella deck plate2$119.00$238Purple Leaf ZYBASE-TB plate, sale price (reg. $199). Match to your umbrella first.
36 in round steel fire ring insert1$32.96$33Walmart, BTY 36 in Round Fire Pit Ring Insert. The liner inside the stone ring.
Raised bed and garden soil, 1.5 cu ft23$9.97$229Home Depot, Miracle-Gro Organic 74059430. Fills the raised herb bed.
Veranda 4 x 8 ft privacy vinyl lattice, Sierra Cedar2$38.48$77Home Depot 79940 (search listing). AC screen, north side and east gate.
Outdoor mass-loaded vinyl, 1 lb, 4 x 25 ft1not readHome Depot Technoflex MLV104825 / TotalMass, price not read. Behind the lattice; 48 sq ft needed. Not in the total.
Vinyl 4x4 post sleeves and caps, 3 posts3not readprice not read. Over ground-contact 4x4 posts. Not in the total.
Herb plants1not readGarden centre, price not read. Basil, thyme, oregano, rosemary, parsley, chives. Not in the total.
Owner total$577Plus the herbs themselves.

Contractor allowances

ScopeQuantityPer unitAllowanceSource
Deck: demo, footings, framing, composite, guards, the stair461 sq ft$40 to $80$18,440 to $36,880HomeGuide composite deck installed $40 to $80 per sq ft; demo $5 to $15 per sq ft extra
Flagstone patio and walkway, dry-laid498 sq ft$9.5 to $22$4,731 to $10,956Angi $1,900 to $4,400 per 200 sq ft
French drain66 lin ft$10 to $35$660 to $2,310HomeGuide $10 to $35 per lin ft
Five American Pillar, delivered and planted5 trees$100 to $550$500 to $2,750HomeGuide $100 to $550 each when planting several
Stone fire ring, built1not readNo published installed cost was read; get it priced in the stone bid. Not in the total.
Contracted work$24,331 to $52,896National cost guides; no Michigan figures were posted.
Project$24,908 to $53,473Owner purchases plus contracted work.
The deck is most of the money; demo of the old deck adds $5 to $15 per sq ft. An American Pillar price was not read; the planting line is the installed range. Permit fees were not read.
Reference prices read for bid checking

Trex Enhance Naturals 1x6 x 16 ft, $42.35 (Advantage Lumber, sale). Trex Select 6 ft x 36 in rail kit, $182.60 (Home Depot, $157.60 shown after a $25 card offer). 21AA limestone $56.50 a ton (Suburban Landscape Supply) or $48 a yard (State Crushing). 4 oz non-woven fabric 15 x 20 ft, $47.99 (Home Depot). Not read: a Michigan price for Chilton, Fond du Lac or Tennessee flagstone, and perforated SDR35.

Schedule and permits

Sheet 08 of 09
  1. Revision B. Tape the measurements listed on sheet 01, find the northeast drain's depth, and regenerate the drawings. Send the same set to three bidders for each scope.
  2. MISS DIG 811 at least three business days before any digging, for every contractor.
  3. Permits. Deck permit from the township building department (the deck contractor pulls it). Ask whether the drain tie-in needs anything, and talk through the fire ring there too.
  4. Visit 1, demo. Old deck, lattice, rock bed and fire ring out.
  5. Visit 2, drain and rough grade. French drain along the east fence; strip and rough grade the patio and walkway areas.
  6. Visit 3, deck. Footings (inspection), framing (inspection), boards, guards, the stair, skirt, final inspection.
  7. Visit 4, stone. Patio and apron, walkway, fire ring, seat wall, raised herb bed.
  8. Visit 5, planting. Five trees and mulch, spring or September; seed or sod the disturbed lawn.
  9. Owner. Fill and plant the herb bed, set the AC screen posts and hang the lattice and vinyl, bolt the umbrella plate, set the liner in the ring before the cap goes on.

Care guide

Sheet 09 of 09

Fire ring

  • Dry hardwood only; a spark screen on the ring whenever it's lit; a hose on the patio side.
  • Keep the fire small: the deck's west stair is 12.8 ft away and composite will scorch.
  • Ashes cold for 24 hours before they go anywhere. Scoop the bottom gravel clean each spring.

Evergreens

  • Water deeply once a week the first two summers. American Pillar holds its narrow shape without shearing; trim only stray leaders.

Deck and stone

  • Wash composite with soap and a soft brush twice a year. The Blackstone and the smoker stand on mats, 3 ft from the house and the rail; composite will scorch and grease stains.
  • Umbrellas closed and tied in wind.
  • Top up patio and walkway joints with stone dust each spring.

Herbs and drain

  • Top the herb bed with 1 in of compost each spring; perennials (thyme, oregano, chives) at the ends, annuals in the middle.
  • Rake leaves off the drain strip each fall; run a hose into the cleanout once a year.
  • AC screen: nothing to paint or seal. Pull leaves out from behind it in the fall so the condenser breathes.