projects / backyard
Backyard
The back yard of a brick ranch, laid out from drone photos: a new composite deck at the back slider, a 16 ft buff flagstone patio off its side with a round fire apron and stone ring, a raised herb bed, a quiet screen around the AC, a stone walkway around the deck, a row of American Pillar arborvitae along the back fence and a French drain along the side that floods. Most of it is contracted, so the drawing set is also the bid package.
// 3d model
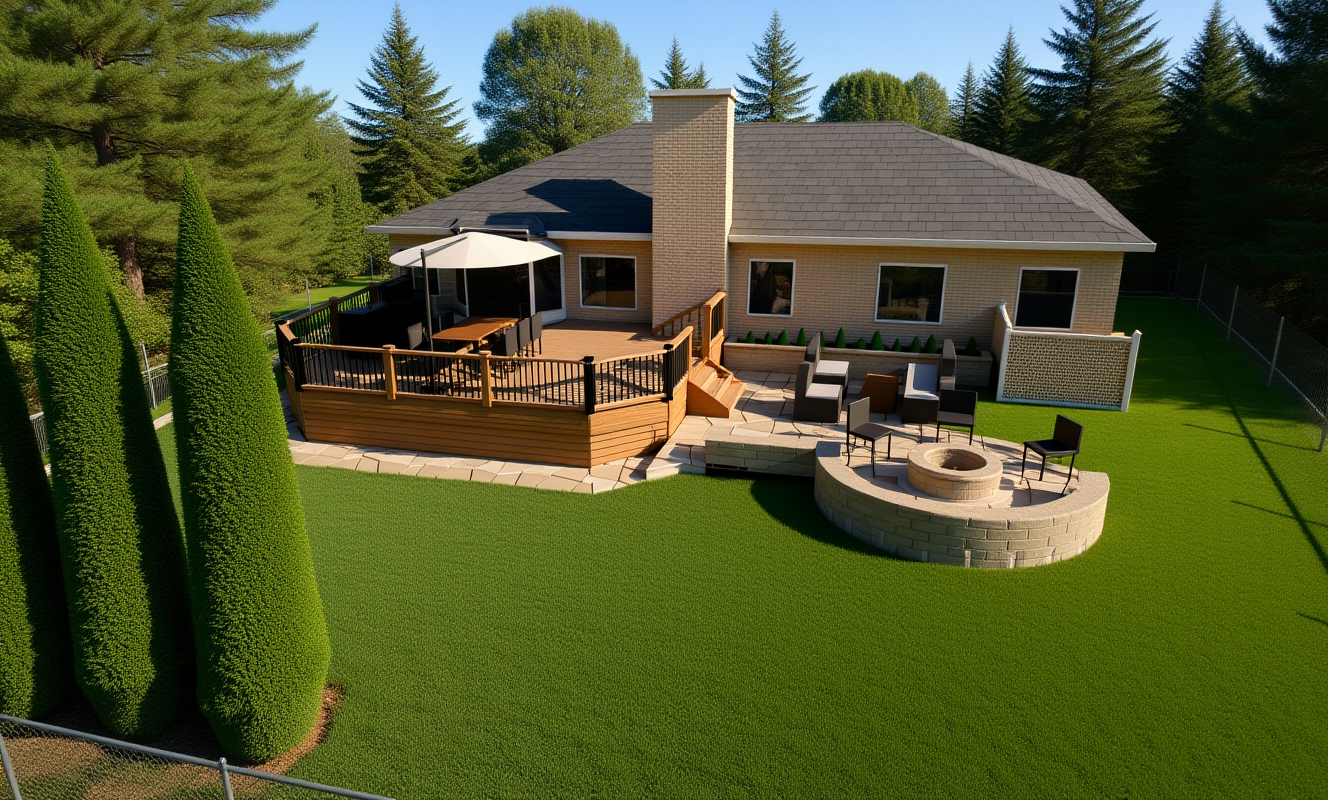
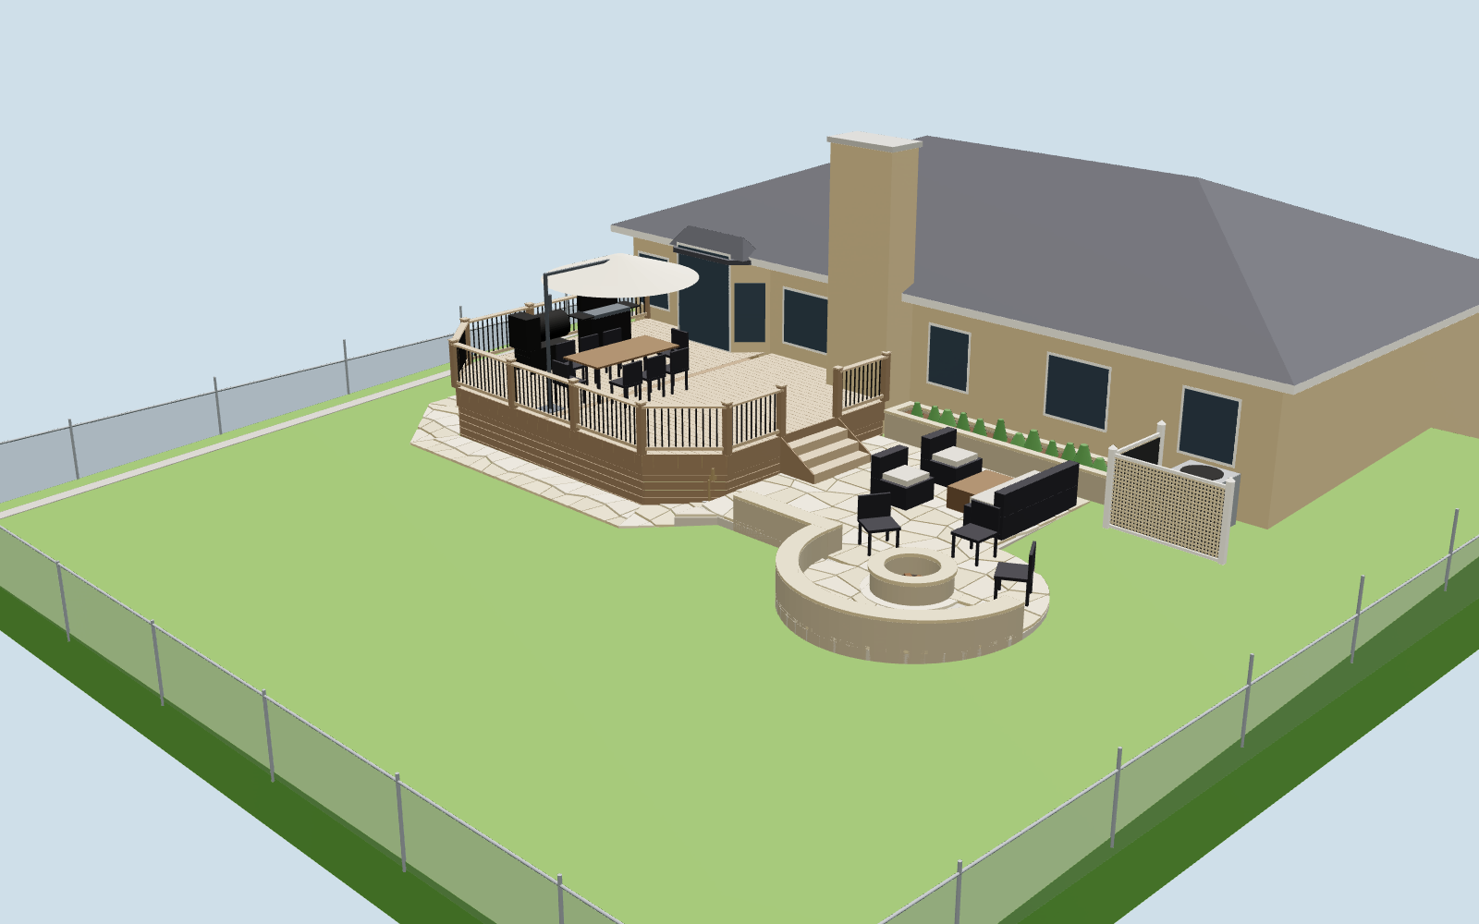
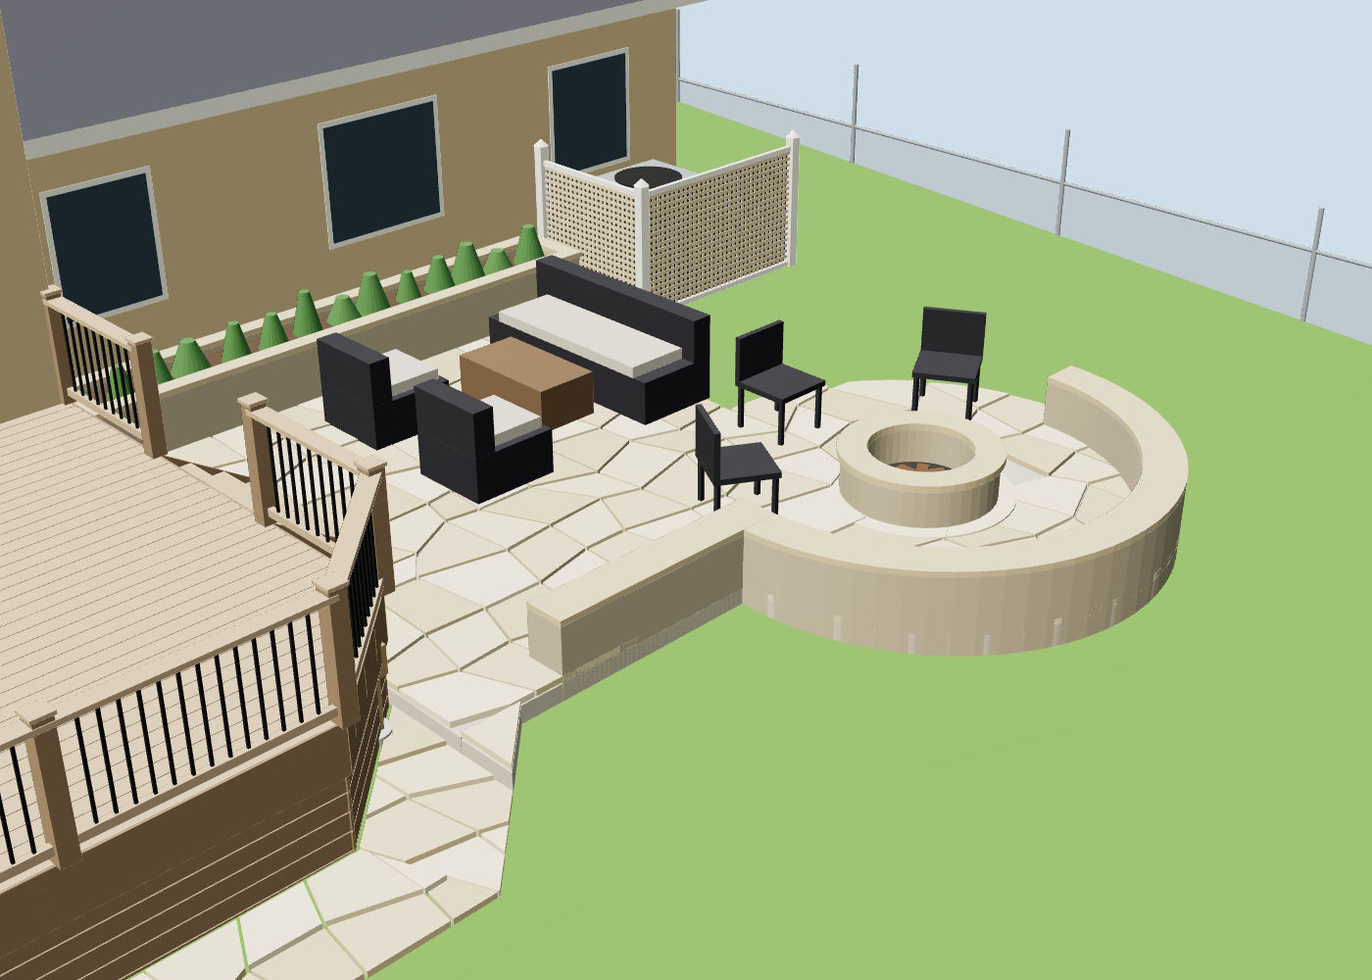
The model and the drawings come from the same Python module (cad/plans/backyard.py): the grade is a
plane falling to the north and east, and every stair, clearance and quantity is computed from it. Twenty-nine
checks run on every export: stair risers, joist spans and cantilevers, post spacing, the fire ring's
position and its chairs fitting the apron, the herb bed standing off the brick, the AC screen's clearances, the tree gaps and the drain's fall.
// by the numbers
- 25 x 20 ft composite
- 16 x 16 ft flagstone
- 52 in stone ring
- $26k to $55k
// what was decided
The deck stands at the sliding door in the bay, with its outer corners cut at 45 degrees and a vented composite skirt, the Blackstone and the smoker along its east rail, and one stair down its west side to the patio. It stands on its own. The house is brick veneer, which cannot carry a ledger, so two three-ply beams on piers 42 in deep hold it, with the joists cantilevered toward the wall and notched around the chimney and the bay. It runs from the chimney to near the east corner, with the slider its only door. Shade is two cantilever umbrellas bolted to blocking in the frame.
The stone is one buff flagstone throughout: a 16 ft square patio off the deck's west side, a walkway around the deck's other two sides, and a ring of wall stone on a round apron centred on the patio's northwest corner for the fire, wrapped on its north half by an 18 in stone seat wall. The outdoor sofa set lives on the patio. The same wall stone makes the raised herb bed, which stands off the brick so no soil touches the veneer, and the AC hides behind vinyl lattice over mass-loaded vinyl that damps its hum toward the patio and needs no upkeep, left open to the west and on top so the unit still breathes. The trees are five American Pillar arborvitae, which grow tall but stay about 4 ft wide, in one row straight out from the slider.
// the drawing set
-
Design basis
What was decided and why: the deck at the slider, the 16 ft stone patio with its fire apron and ring, the raised herb bed, the AC screen, the walkway, the tree row, what revision A assumes from the drone photos and what to measure for revision B.
-
Site plan and section
The whole yard in plan, a true-scale north-south section down the slope, the 3D model and the clearance checks.
-
Deck
Framing plan, north elevation, typical section and the one stair: the angled bay, the cut corners, the griddle and smoker, two three-ply beams on piers 42 in deep, 2x10 joists at 12 in, no ledger on the brick veneer. Plus the scope for the deck bid.
-
Patio, fire ring, herbs and AC screen
The 16 ft flagstone square with the sofa set, a round apron and stone ring on its corner wrapped by a stone seat wall, the ring, seat wall and herb bed sections, the lattice and mass-loaded vinyl screen around the AC, and the base build-up.
-
Evergreens and drain
Five American Pillar in a row on the slider line, and the French drain profile and trench along the east fence into the existing corner drain.
-
Quantities
Every quantity a bid should match: boards, guard, posts, stone, base, ring and bed stone, the AC screen and the drain.
-
Shopping list and budget
Owner purchases from checked listings, and contractor allowances from published cost guides times the drawing quantities.
-
Schedule and permits
MISS DIG, the deck permit and five contractor visits in order, then the owner's herb bed.
-
Care guide
The fire ring, the trees, deck and stone upkeep, herbs and the drain.