about.rt-541.io / projects / front yard3D model   PDF, 13 pages
Landscape drawing set

Front Yard

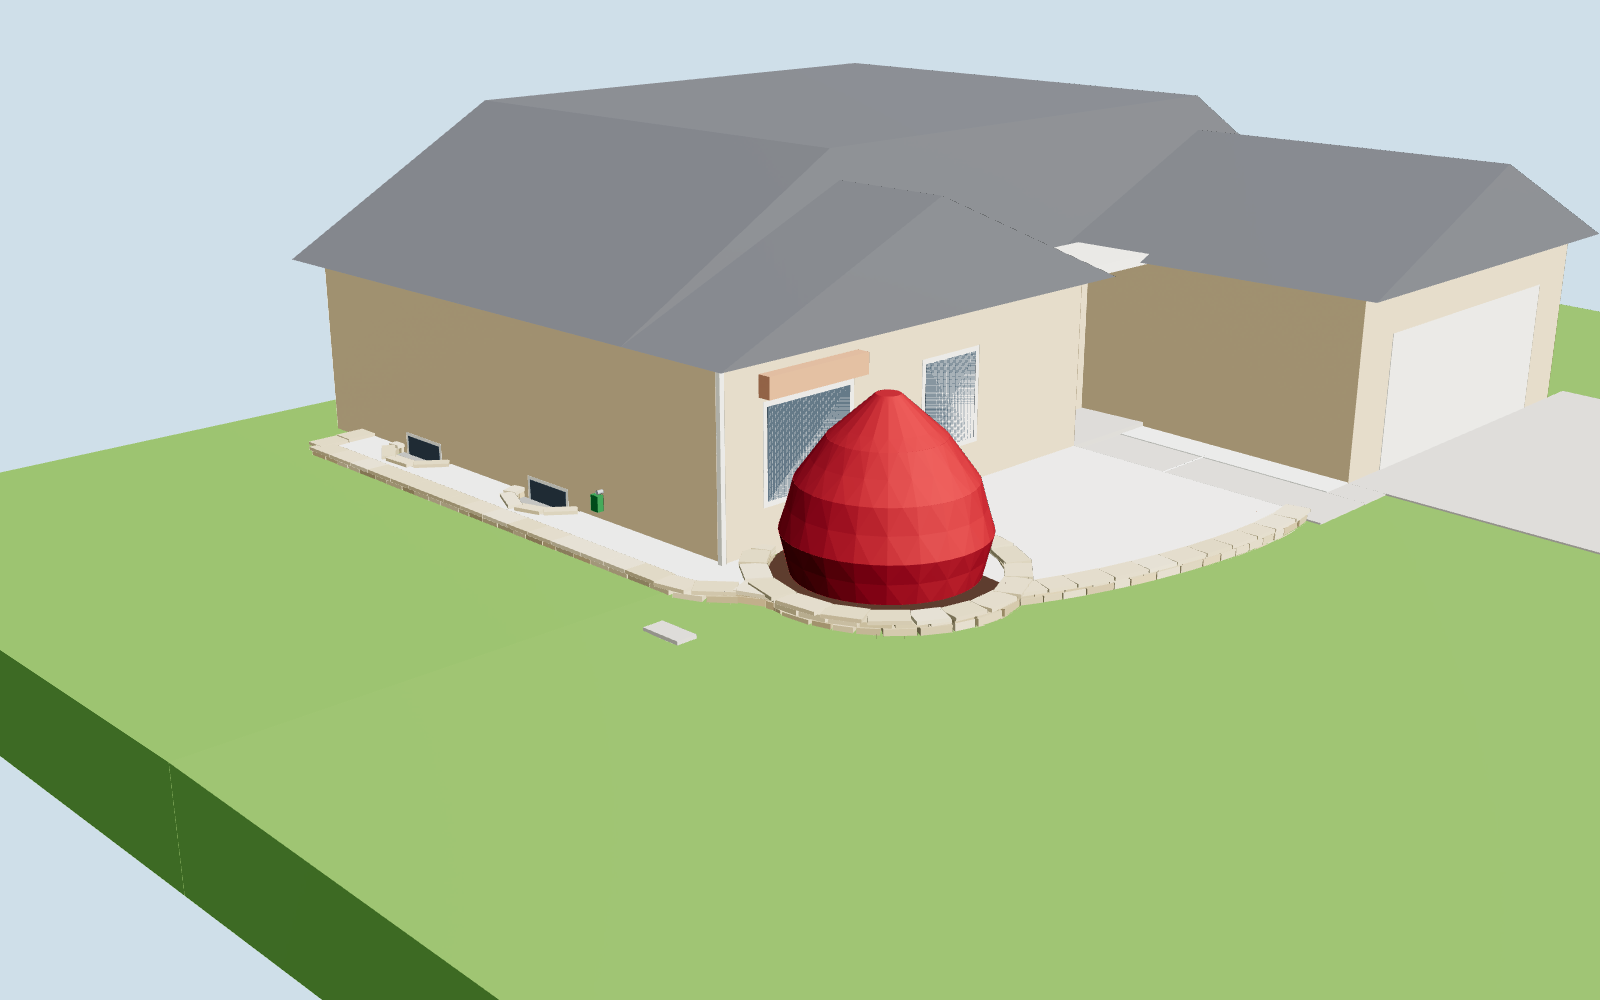
A dry-laid buff Wisconsin limestone wall across the front of a tan brick ranch. It starts at the driveway end of the front walk, runs along the walk, sweeps out into the lawn in front of the west wing, closes into a stone ring around the mature weeping Japanese maple, and wraps round the corner to run up the west wall, with a stone window well dug out at each basement window. Behind it a bed of white marble chips over fabric; inside the ring the ground stays at today's grade under hardwood mulch. Two zones of drip irrigation run from the hose bib on the west wall: one for the maple's roots, one for the bed. Revision A is laid out from drone photos; every dimension marked est. is replaced by a tape measurement before ordering.
LocationFront yard, west wing to driveway
RevisionA, 2026-10-14
Wall, lin ft18 front, 35 west, 30 ring, 12 wells
Face7.3 to 7.6 in, est.
Stoneabout 4.5 t wall stone
Posted prices read$955 plus stone and bulk

Design basis

Sheet 01 of 08

What was decided

  • One wall round the front and the west side. It starts at the driveway end of the front walk, runs along the walk's lawn side, sweeps out into the lawn in front of the two west-wing windows, closes into a stone ring around the maple, then wraps round the corner and runs up the west wall about 3 ft 6 in out, returning to the house short of the back corner.
  • Dugouts at the basement windows. Each basement window on the west wall gets a half-oval stone window well, 6 in wider than the window each side and 16 in out, floored with clean stone at today's grade, so the bed never buries a window and water drains away from it. The corner downspout, which now stands in the bed, is piped under it and out past the wall.
  • The same stone as the backyard. Buff Wisconsin limestone (Chilton or Fond du Lac) dry-cut wall stone in 4 in courses, laid dry with each course set back 1/2 in, under a flat buff cap: the same stone as the backyard's fire ring and seat wall.
  • White marble chips over woven fabric in the bed and in the walk band, matching the existing strip along the garage. Planting comes later; pockets are cut in the fabric when it does.
  • The maple's circle is a tree well, not a bed. Nothing is filled or dug inside the ring; the ground keeps today's grade under 2 to 3 in of shredded hardwood mulch (not marble, which raises the soil's pH and throws heat up into a west-facing maple).
  • Two drip zones from the west-wall hose bib: a loop of emitter tubing under the maple's canopy on its own timer outlet for deep, infrequent watering, and a loop through the bed for whatever is planted later.

Assumptions (est. until taped)

  • West wing about 24 ft wide; the garage projects about 12 ft in front of it; the walk is 4 ft wide from the porch to the driveway. Read from the drone photos with the 16 ft garage door as the scale.
  • The maple trunk about 4 ft 6 in east of the west corner and 5 ft off the brick; a 5 in trunk; a low weeping laceleaf form about 9 ft across.
  • The lawn falls about 9 in over 25 ft from the house toward the street, and is level along the west side.
  • Two basement windows on the west wall, 32 in wide, about 12 ft and 22 ft back from the front corner; the hose bib about 8 ft back. Not visible in the drone photos.
  • The brick starts about 8 in above grade at the front wall. This one number sets how high the bed can go (see the callout).
  • Revision B needs a tape on: the maple's position and trunk, the bed's outline as staked, the fall at three points, the brick's height above grade, and the basement windows' positions, widths and sill heights.
Why the wall is lower than 12 to 18 in

With brick veneer the code wants at least 4 in of foundation showing above finished grade (IRC R404.1.6), and ground next to a foundation has to fall away from it (R401.3). So the finished bed sits 4 in above today's grade at the house, 4 in below where the brick starts, and falls 2% toward the wall; its drain carries away what soaks in. On the estimated grades that leaves a face of 7.3 to 7.6 in on the lawn side. If the tape shows more fall across the bed, the face grows with it. A full 12 to 18 in raised bed is possible only as a planter with its own back wall standing 4 in off the brick, like the backyard's herb bed: the model has that as a switch (bed mode "planter").

Site plan and views

Sheet 02 of 08
Site plan, street at the bottom west wing (brick) garage driveway porch walk maple marble bed hose bib downspout, piped out window well 1 window well 2 west bed 24 ft, west wing 13 ft 9 in deepest 12 ft ring 5 ft 4 ft 6 in 3 ft 6 in
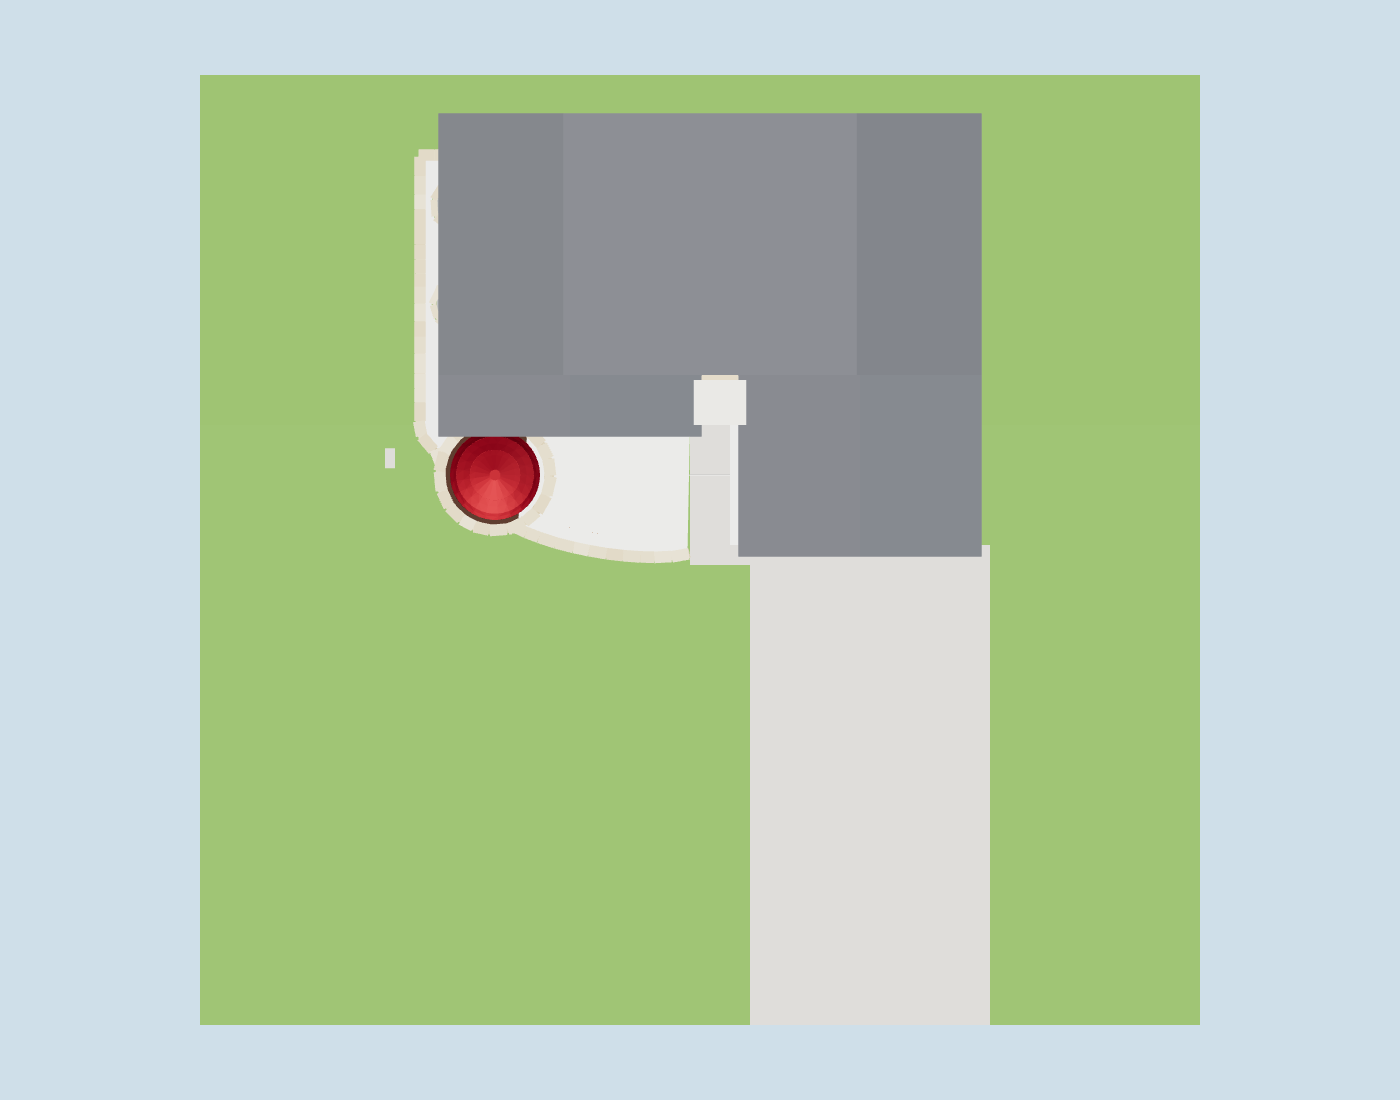
Site plan, street at the bottom. The front wall follows one curve from the driveway end of the walk back to the ring; the west wall runs from the ring up the west side with a window well at each basement window. About 232 sq ft of bed, 13 ft 9 in deep at its deepest in front. The ring is 12 ft across outside. Dimensions est.

Rendered views

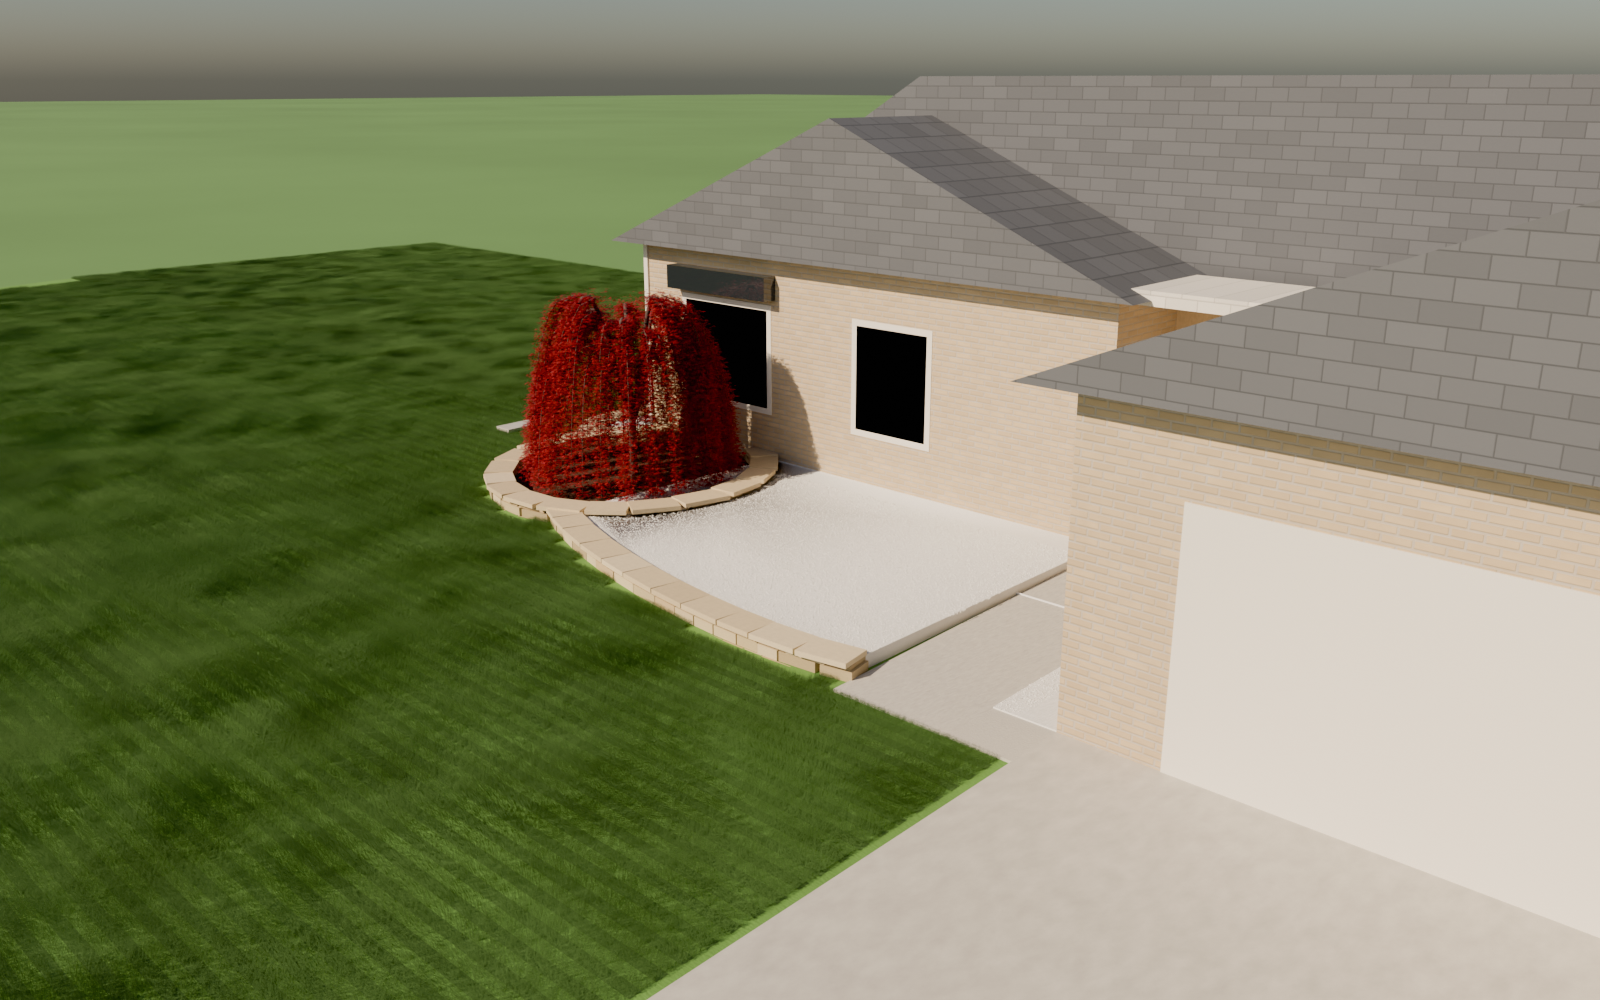
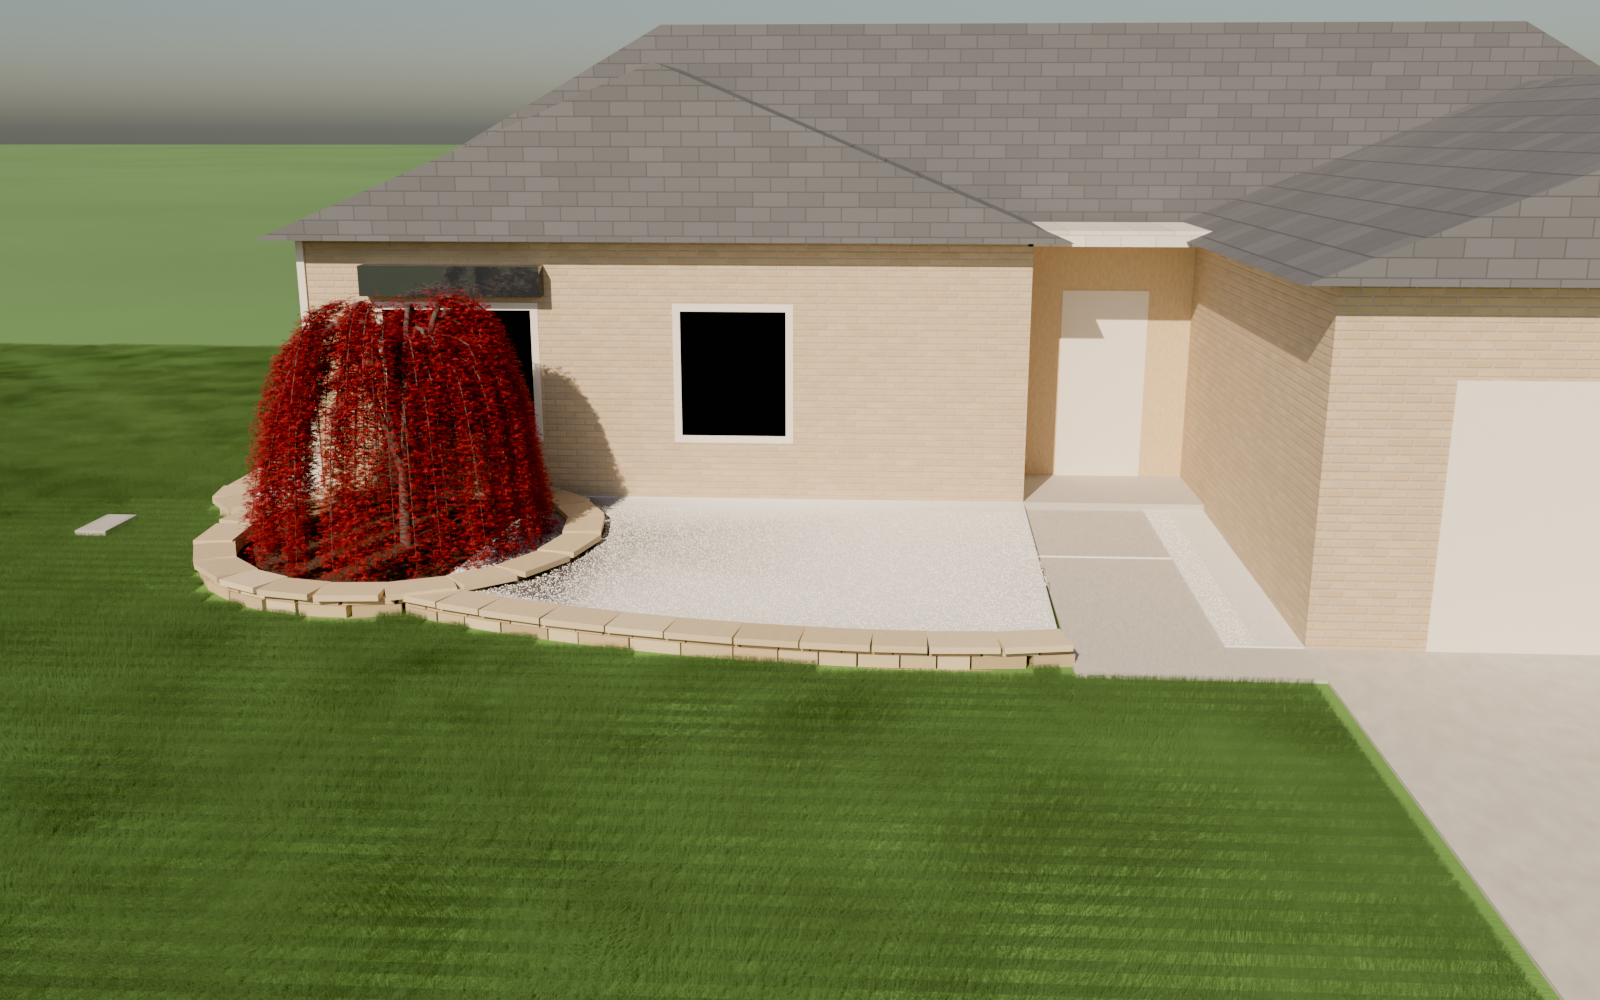
Rendered view of the front yard from the street
From the street. Rendered in Blender Cycles by the homelab render tier straight from this plan's model: every wall stone, marble chip, shred of mulch, blade of grass and maple leaf is placed by the plan's numbers, and nothing is redrawn by an image model.
Rendered view from the southwest
From the southwest: the ring around the maple and the wall's sweep toward the walk.
Rendered view from the southeast
From the southeast: the wall along the walk and the bed in front of the windows.
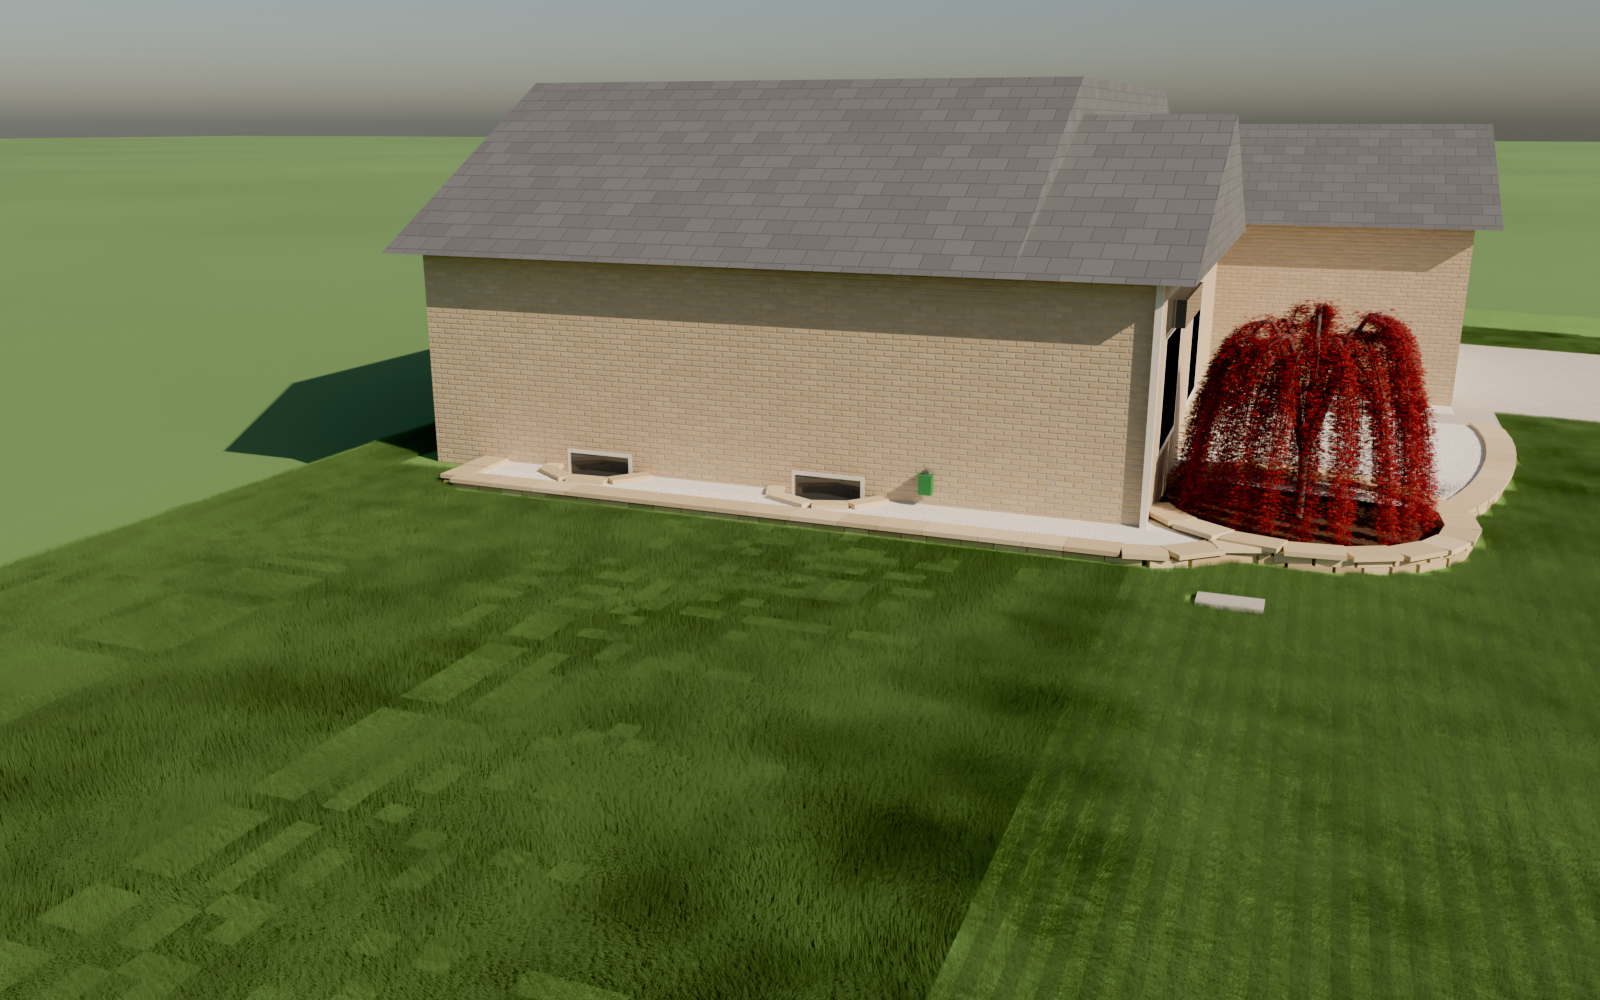
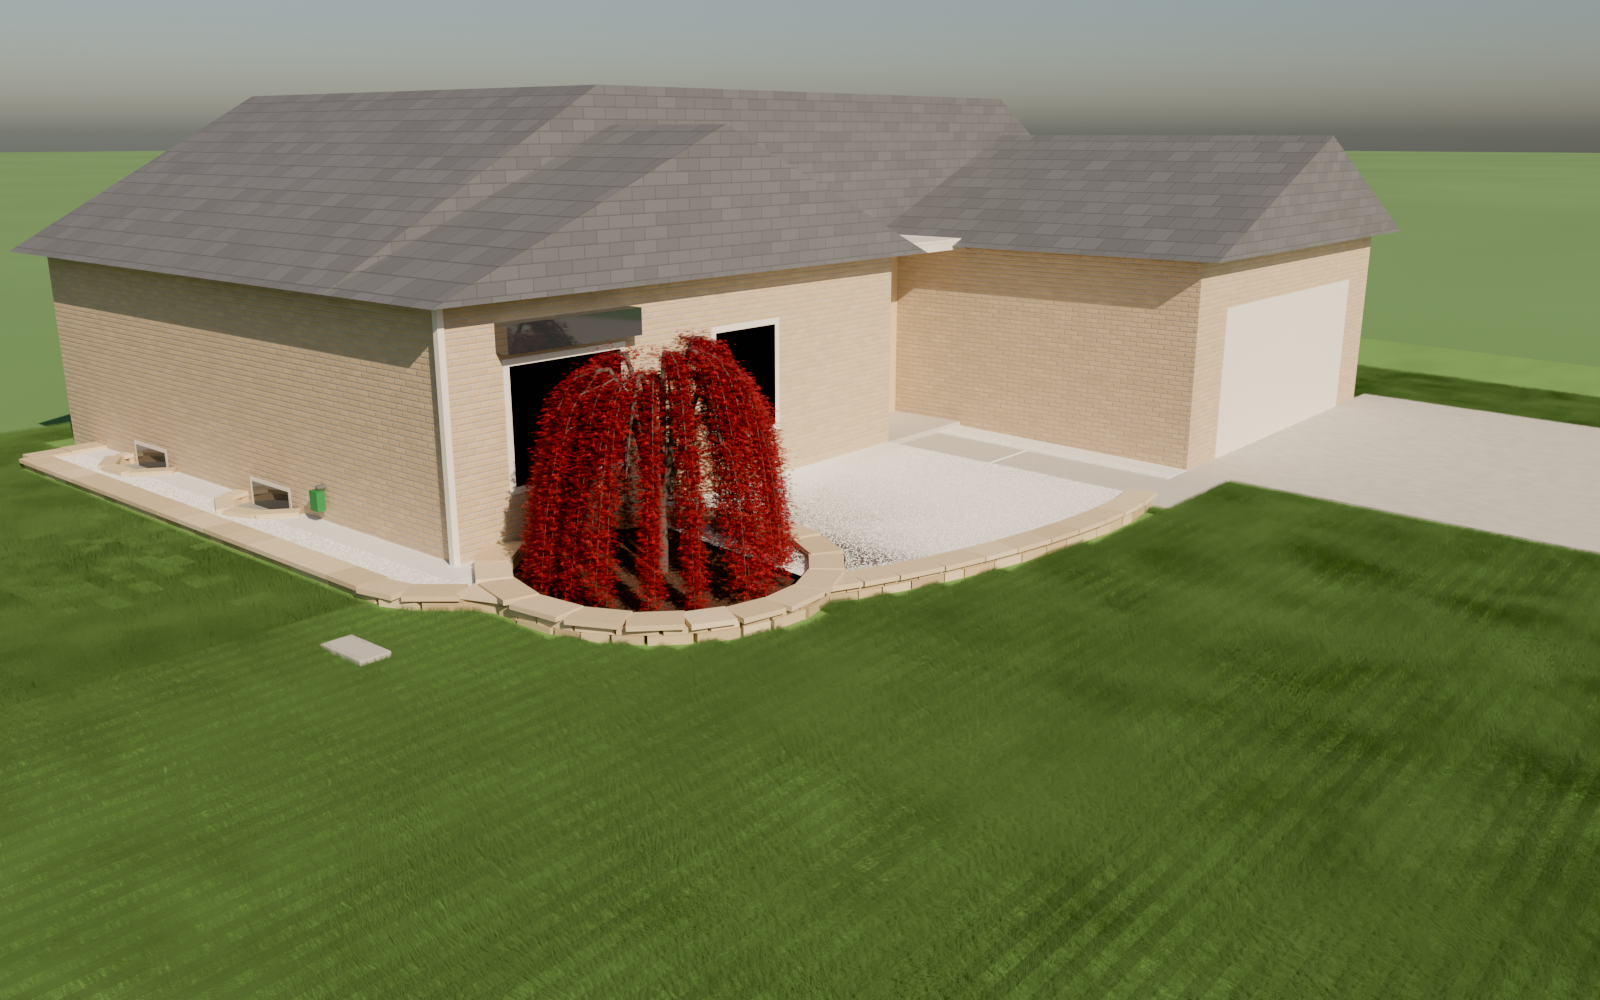
Rendered view of the west side
The west side: the wall up the west wall, the two window wells at the basement windows, and the hose bib that feeds the drip.

On the real photos

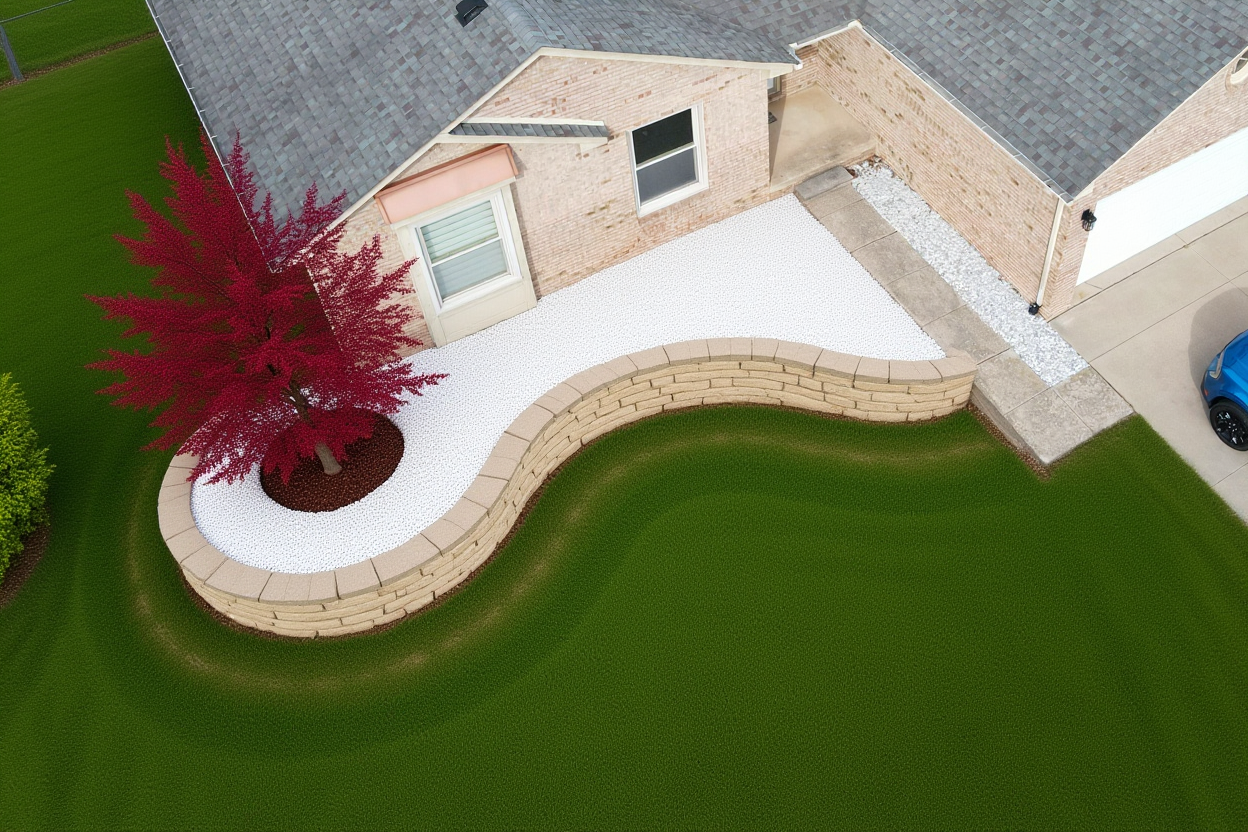
Drone photo of the front edited to show the wall and the marble bed
The drone photo of the west wing, edited by FLUX Kontext to add the wall, the marble and the maple in leaf. An illustration of the look, not a drawing: the model and the plan above are the dimensions.
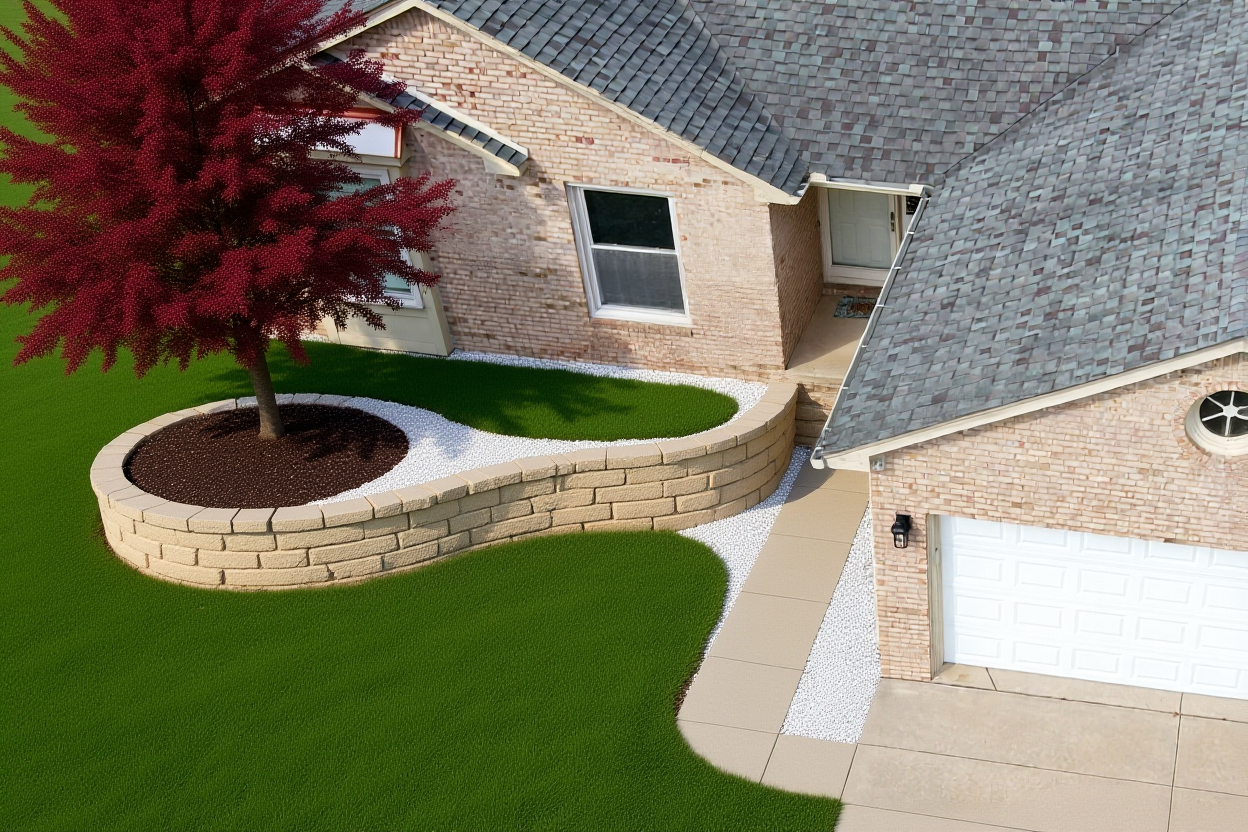
Drone photo of the front edited to show the stone ring around the maple
The same edit from over the driveway: the ring around the maple and the marble band along the walk. Kontext left lawn where the plan has marble, and the photo edits predate the west side and the wall along the walk.

3D model

Model render of the wall, ring and bed from the southwest
Model, from the southwest. Open the 3D model (STEP and a Fusion 360 script alongside).
Model plan render
Model, plan view, north up.

Wall sections

stoneSheet 03 of 08
Section A1: at the house brick starts 7.6 face 6 base 4 clear 12 marble 2 in on fabric, falls 2% screened topsoil fill 3/4 clean stone 4 in perf compacted 21AA lawn
A1: the finished bed 4 in above today's grade, 4 in below where the brick starts, falling 2% away from the house.
Section A2: at the front wall brick starts 7.6 face 6 base 4 clear 12 marble 2 in on fabric, falls 2% screened topsoil fill 3/4 clean stone 4 in perf compacted 21AA lawn
A2: the front wall, 7.6 in of face on the lawn side.
Section A at the bed's deepest point. One course buried on a 6 in compacted 21AA base twice the wall's depth wide; each 4 in course set back 1/2 in; the cap overhangs 1 in. Behind the wall a 12 in strip of 3/4 in clean stone with a 4 in perforated pipe in a sock at its foot, daylighting through the wall at the low end; fabric between the stone and the soil so fines do not clog it.
Section B: through the maple and the ring (true scale) root protection zone, 5 ft each side 5 ft mulch 2-3 in at today's grade lawn 8.0
Section B through the maple. The ring's inner face sits on the root protection radius (5 ft, 1 ft per inch of trunk). Its footing is dug by hand, cutting no root over 1 in; where a large root crosses the line, bridge it with a flat stone instead of cutting.

Tree well

mapleSheet 04 of 08
Tree well plan 5 ft to the ring emitter loop at 3 ft 4 in ring house
Tree well plan: about 79 sq ft of mulch inside the ring at today's grade.

Rules for the ring

  • No fill, no tilling, no fabric inside the ring. Rake out the old mulch, set 2 to 3 in of shredded hardwood, keep it 3 in clear of the bark.
  • Machines and the stone pallet stay outside the ring; plywood over the lawn for the wheelbarrow route.
  • The ring meets the house on both sides of the trunk, so there is no gap for soil from the bed to wash in.
  • The emitter loop sits two thirds of the way out (3 ft 4 in), where a weeping maple's feeding roots are, not at the trunk.
  • The downspout at the corner discharges onto the lawn west of the ring, not into it.

Drip irrigation

waterSheet 05 of 08
Drip schematic, spigot to emitters hose bib west wall backflow kit timer 2 outlets zone A: 25 psi + filter maple loop, 21 ft emitter tubing zone B: 25 psi + filter bed loop, 59 ft emitter tubing
At the hose bib: the backflow preventer, then the two-outlet battery timer, then a 25 psi regulator and a 150-mesh filter on each outlet (Rain Bird puts the timer between the backflow preventer and the regulator).
Drip layout bib, kit, timer zone A: maple loop zone B: bed back zone B: along the wall sleeve zone B: west strip
Layout. The 1/2 in main runs from the bib down the west wall, under the west bed, into the tree well (about 23 ft). Zone A: a closed loop of 1/2 in emitter tubing around the maple (21 ft). Zone B: emitter tubing along the house and 16 in behind the front wall (59 ft), laid on the soil under the fabric before the marble goes on. A 1 in sleeve under the walk leaves a way to the garage strip later.
Zone A, maple2x a week, 45 min
Zone B, bedset when planted
Pressure25 psi regulated
Wintertimer off, line drained

Quantities and shopping

Sheet 06 of 08
Front wall18 lin ft
Ring30 lin ft
West wall + wells35 + 12 lin ft
Wall face incl. buried84 sq ft
Bed232 sq ft
Marble, 2 in1.4 cu yd, 78 bags
ItemQtyEachLineSource, read 2026-10-14
Natural dry-cut wall stone, Chilton or Fond du Lac buff, 4 in courses4.5 tnot read-Not read: no Michigan yard posts a price; County Materials lists the stone at 20 face sq ft a ton
Flat cap stone, same buff, 2 in94 lin ftnot read-Not read
21AA crushed limestone base3.5 cu ydnot read-Not read (bulk yard, quote)
3/4 in clean stone behind the wall1.7 cu ydnot read-Not read (bulk yard, quote)
FLEX Drain 4 in x 25 ft perforated pipe with sock3$39.40$118Home Depot, $39.40
Screened topsoil for the bed fill2.2 cu ydnot read-Not read (bulk yard, quote)
DeWitt 12YR-3100 landscape fabric, 3 x 100 ft1$49.99$50Walmart, $49.99
White marble chips, 0.5 cu ft bag78$7.99$623Ace Hardware, $7.99 (locally sourced, varies by store)
Shredded hardwood mulch for the tree well0.7 cu ydnot read-Not read (bulk yard, quote)
3/4 in clean stone for the two window wells0.1 cu ydnot read-Not read (bulk yard, quote)
4 in solid drain pipe for the corner downspout, 10 ft1not read-Not read
Rain Bird faucet connection kit (backflow, 25 psi regulator, 150 mesh filter)2$26.99$54Gemplers, $26.99
Orbit HT9E 2-outlet hose faucet timer1$39.99$40Walmart, $39.99
Rain Bird ET63-100S 1/2 in emitter tubing, 100 ft1$29.69$30Walmart, $29.69
1/2 in blank drip tubing, 100 ft (main and feeds)1$14.99$15Ace Hardware, $14.99
Drip fittings: tees, elbows, end caps, stakes, 1 in sleevelotallowance$25Allowance, not a listing
Posted prices read$930Plus the allowance: $955
Not read: no nearby landscape yard posts prices for wall stone, cap, 21AA, clean stone, topsoil or mulch, so they are out of the total and need a phone quote with delivery. The wall's labour is a contractor's quote. Bulk marble by the yard from the same yard is likely cheaper than 78 bags.

Build sequence and checks

Sheet 07 of 08
  1. Call MISS DIG 811 three business days before digging; mark the gas and electric in the bed.
  2. Stake and string the curve from this plan, then walk it and adjust by eye from the street before anything is dug. Tape the numbers marked est. and update revision B.
  3. Protect the maple: rope off the ring, rake out the old mulch inside it, hand-dig the ring's footing.
  4. Dig the wall trench 24 in wide and one course plus 6 in deep along the front and west walls; compact 21AA in two lifts. Dig the window wells by hand, 6 in below the sill, and set the corner downspout's pipe before the west bed is filled.
  5. Lay the first course buried, level along its length, stepping with the grade; then each course set back 1/2 in, joints staggered. Set the perforated pipe and the clean stone behind as the wall rises, with fabric between the stone and the fill.
  6. Lay the drip main from the bib and the maple loop before the ring's mulch goes in; run the bed loop on the fill.
  7. Fill the bed with screened topsoil, rake it to fall 2% away from the house, 4 in below the brick; fabric over it; marble 2 in.
  8. Cap with flat stone, glued with landscape block adhesive; then mulch inside the ring.
  9. Test the drip: both zones, look for dry spots, set zone A's schedule.

What the model checks

Care

Sheet 08 of 08