projects / front yard
Front Yard
The front of the same brick ranch as the backyard plan, laid out from drone photos: a curved wall of the backyard's buff limestone running along the front walk, sweeping out of the lawn in front of the west wing and up the west side with stone window wells at the basement windows, a white marble bed behind it, a stone ring that keeps the mature weeping Japanese maple at today's grade, and drip irrigation from the hose bib.
// views
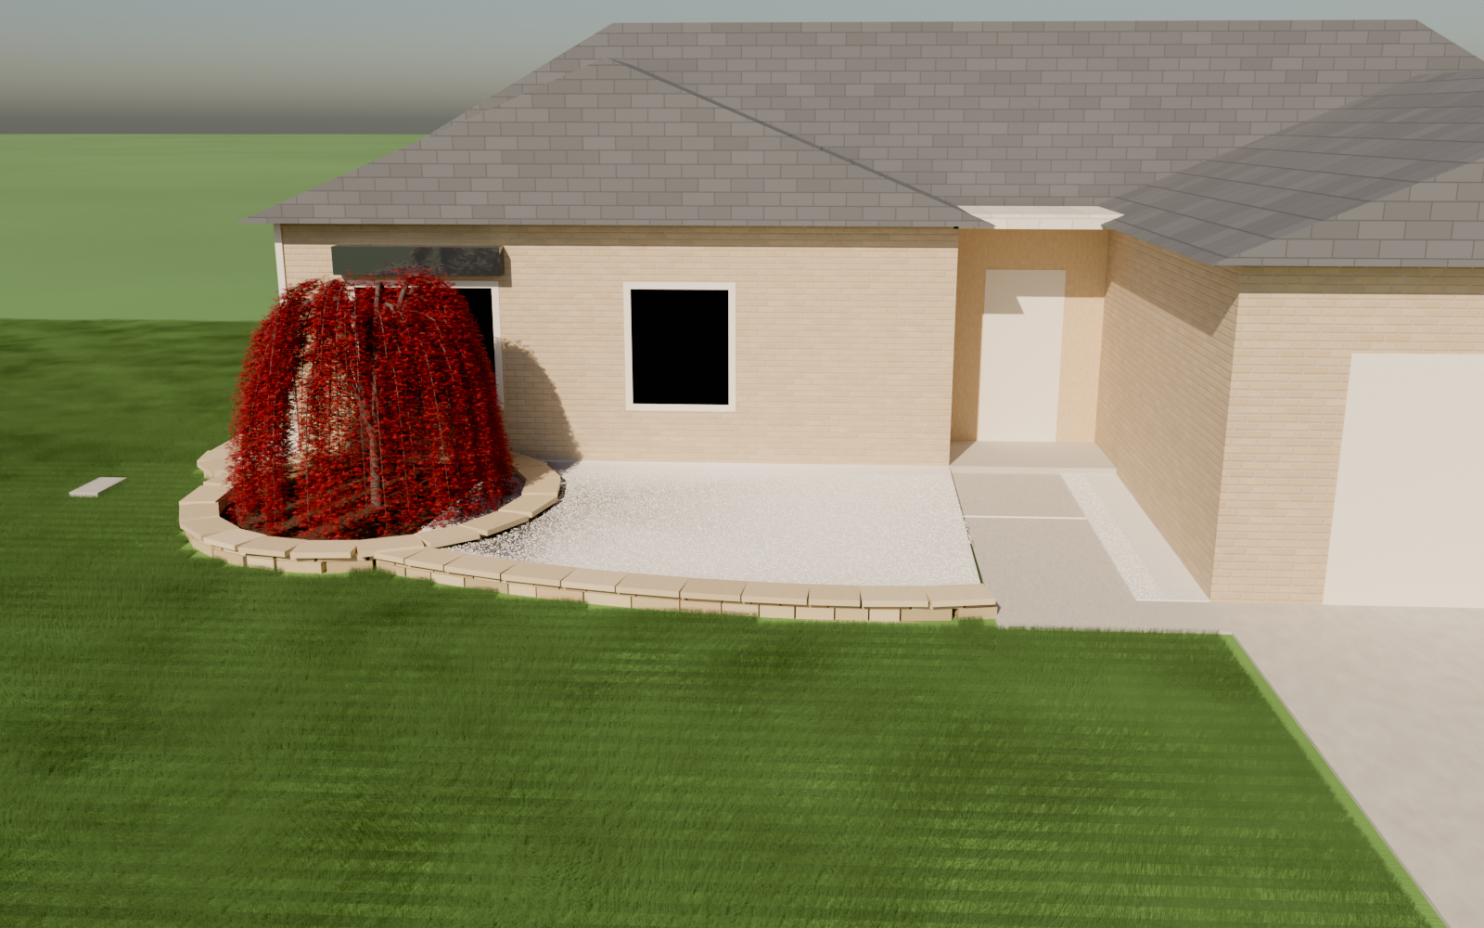
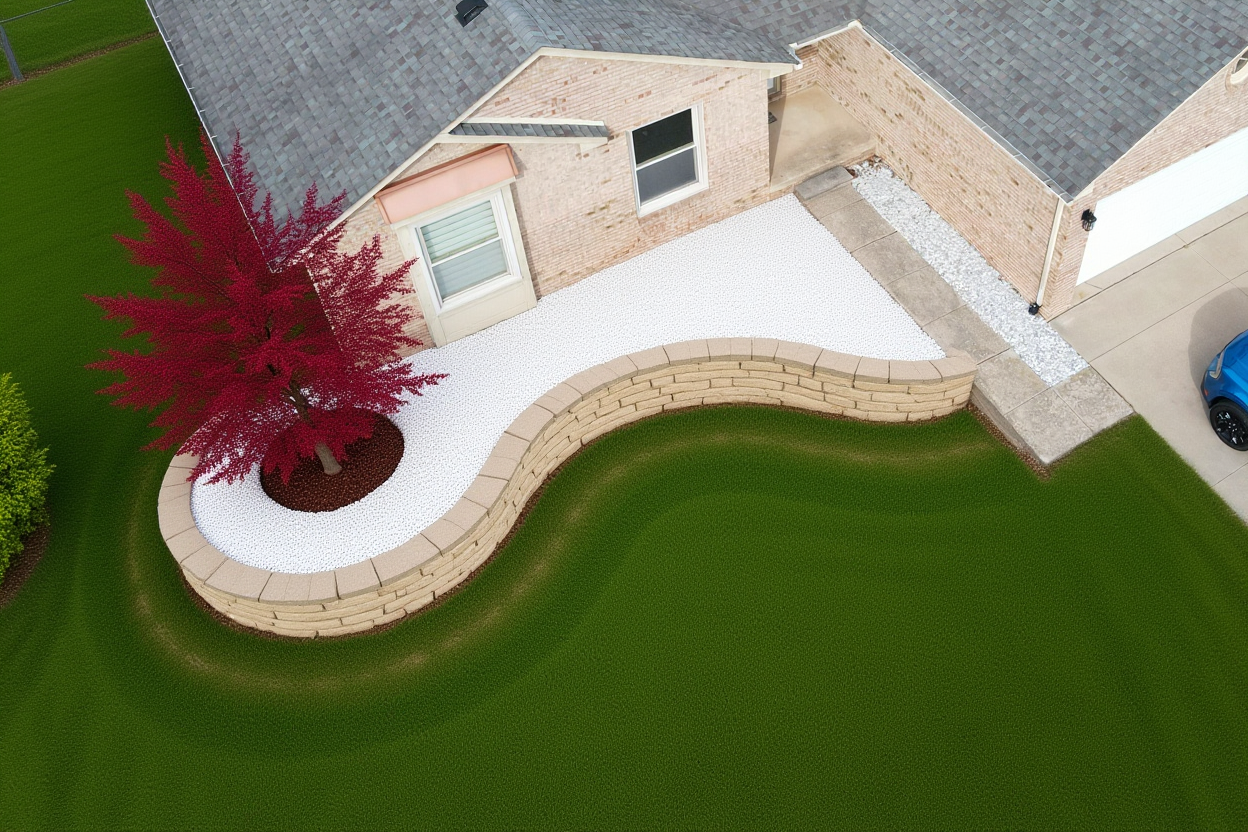
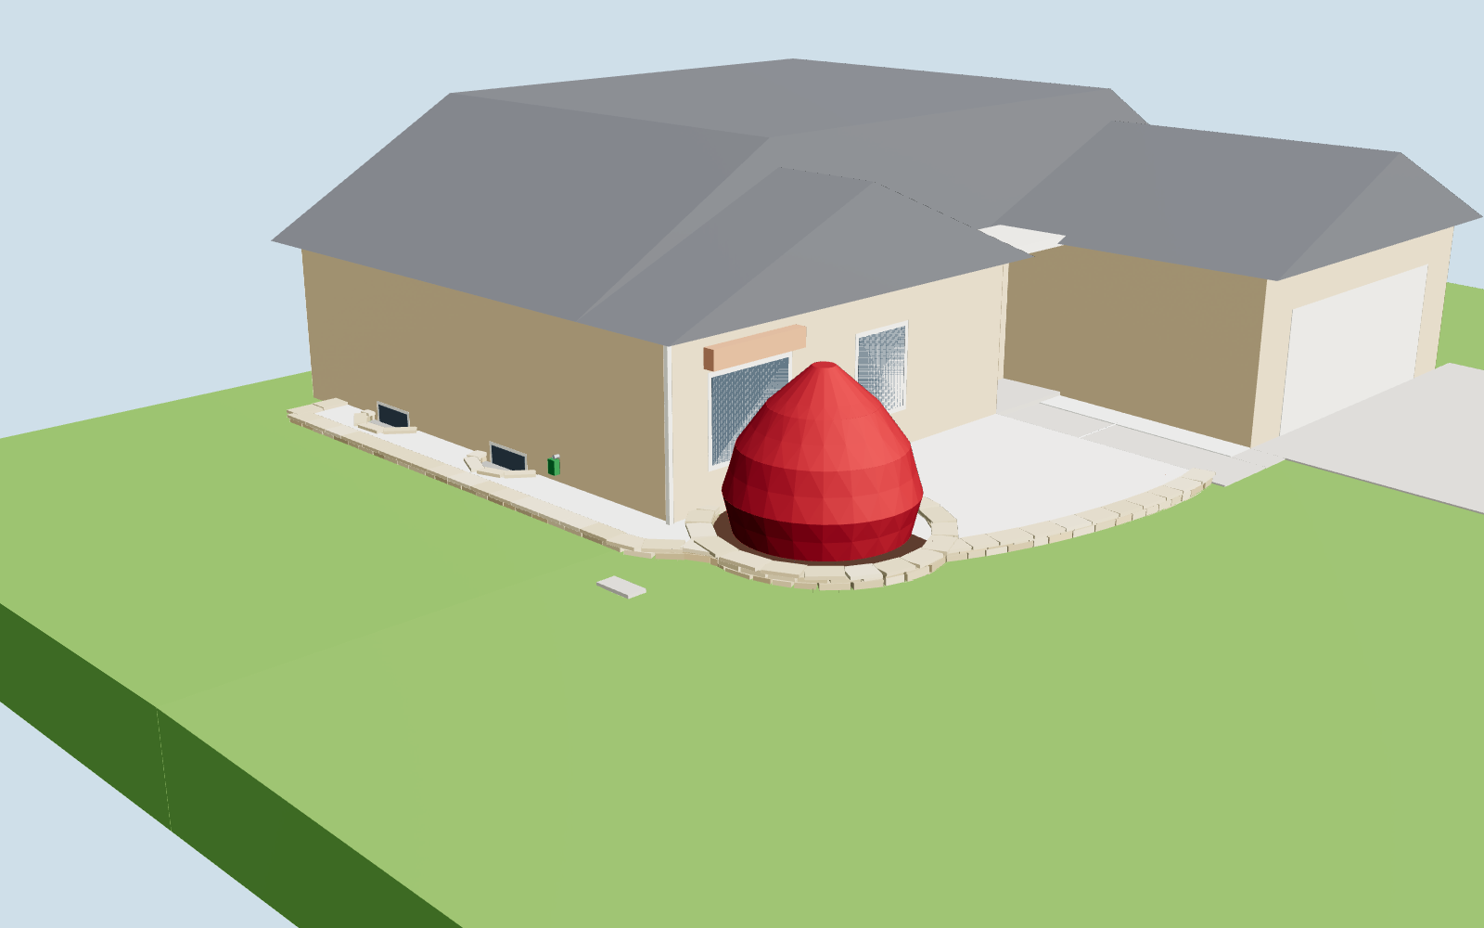
The model and the drawings come from the same Python module (cad/plans/front_yard.py). Fourteen checks run on
every export: the ring clearing the maple's root protection zone, the bed staying 4 in below the brick and falling
away from the house, the wall's height against its depth, the wall reaching the driveway, the window wells clearing
their windows and the drip loop sitting under the canopy.
// the drawing set
-
Design basis
What was decided and why, what revision A assumes from the drone photos, and why the brick and the foundation drainage set how high the bed can go.
-
Site plan and views
The front in plan, photo-style views from the model, the drone photos edited to show the wall, and the 3D model.
-
Wall sections
Through the bed and the front wall, and through the maple and its ring, at true scale: base, buried course, set-back courses, cap, drain stone and pipe, fabric and marble.
-
Tree well
The ring on the root protection radius, the mulch at today's grade, and the rules for working around the maple.
-
Drip irrigation
From the hose bib through the backflow preventer, a two-outlet timer and two regulators to a maple zone and a bed zone, with the layout and the sleeve under the walk.
-
Quantities and shopping
Every quantity from the model, and prices from posted listings; what could not be read stays out of the total.
-
Build sequence and checks
MISS DIG, staking, protecting the maple, base, courses, drip, fill, marble and cap, and the checks the model runs.
-
Care
Watering the maple, winterising the drip, keeping the marble white and the wall's first winter.